Venkatesh Serenique
Near Chandani Chowk
Venkatesh Serenique
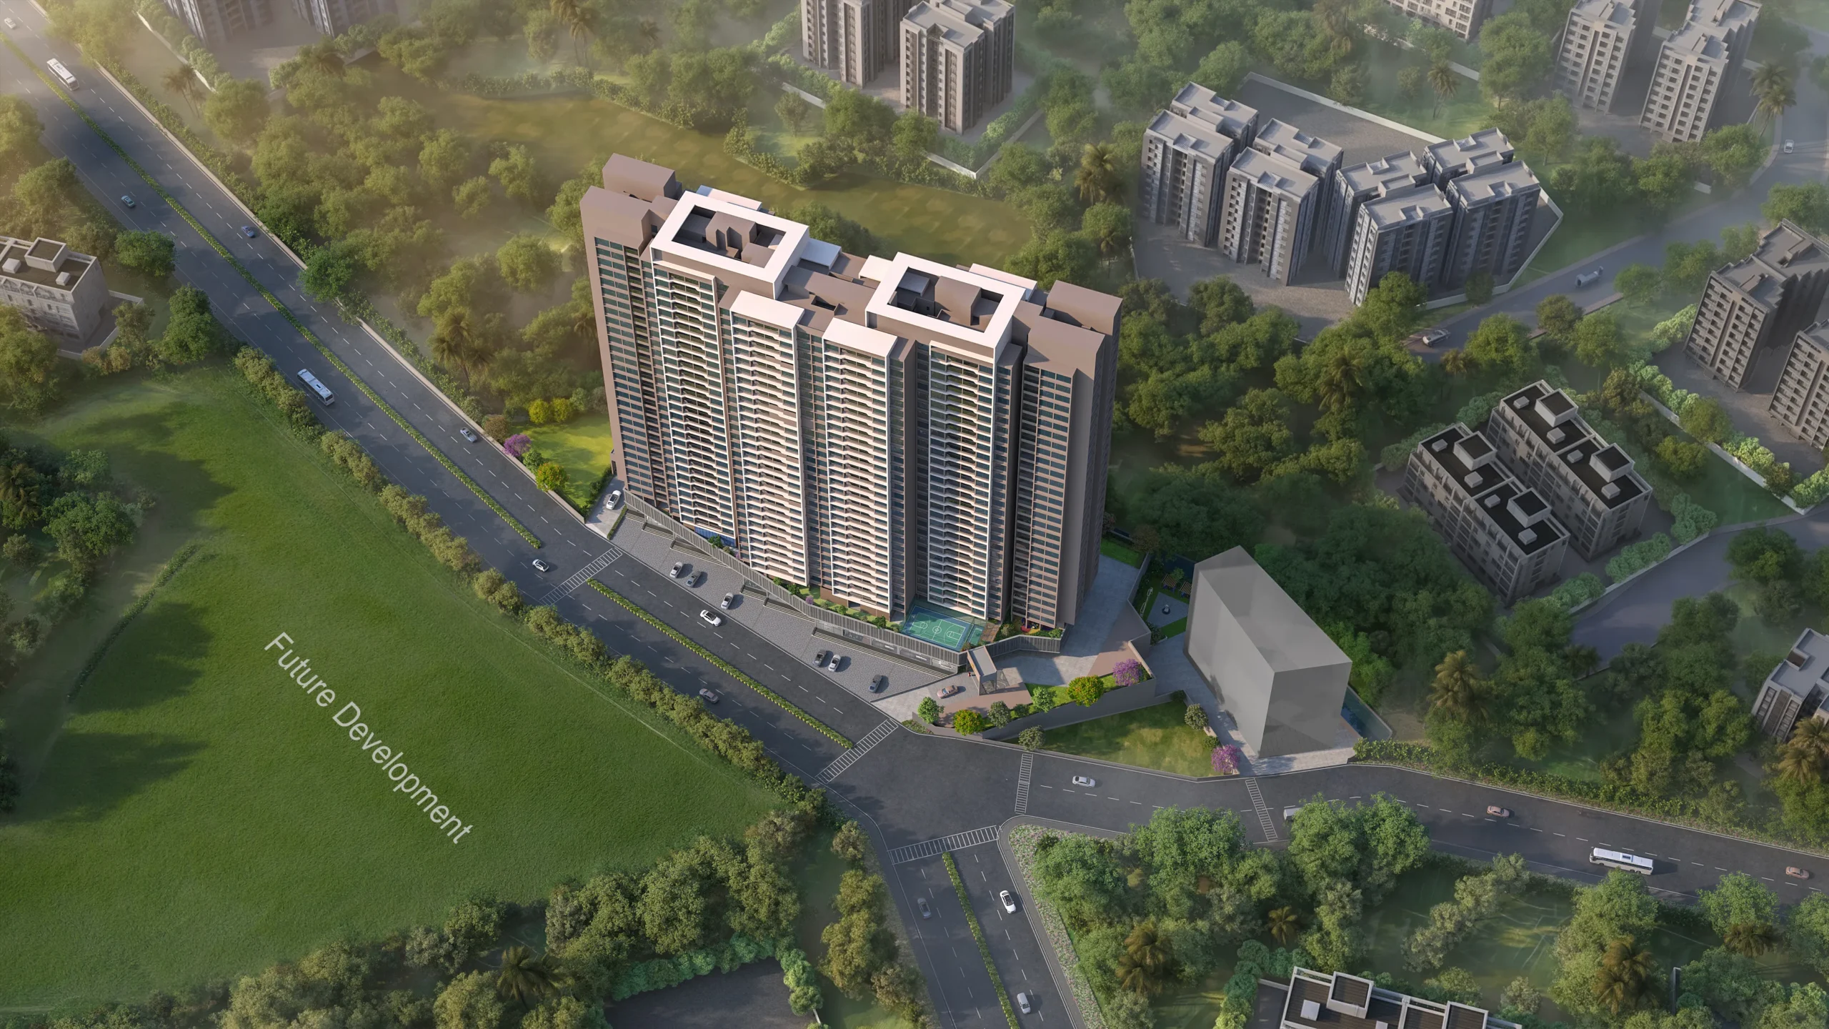
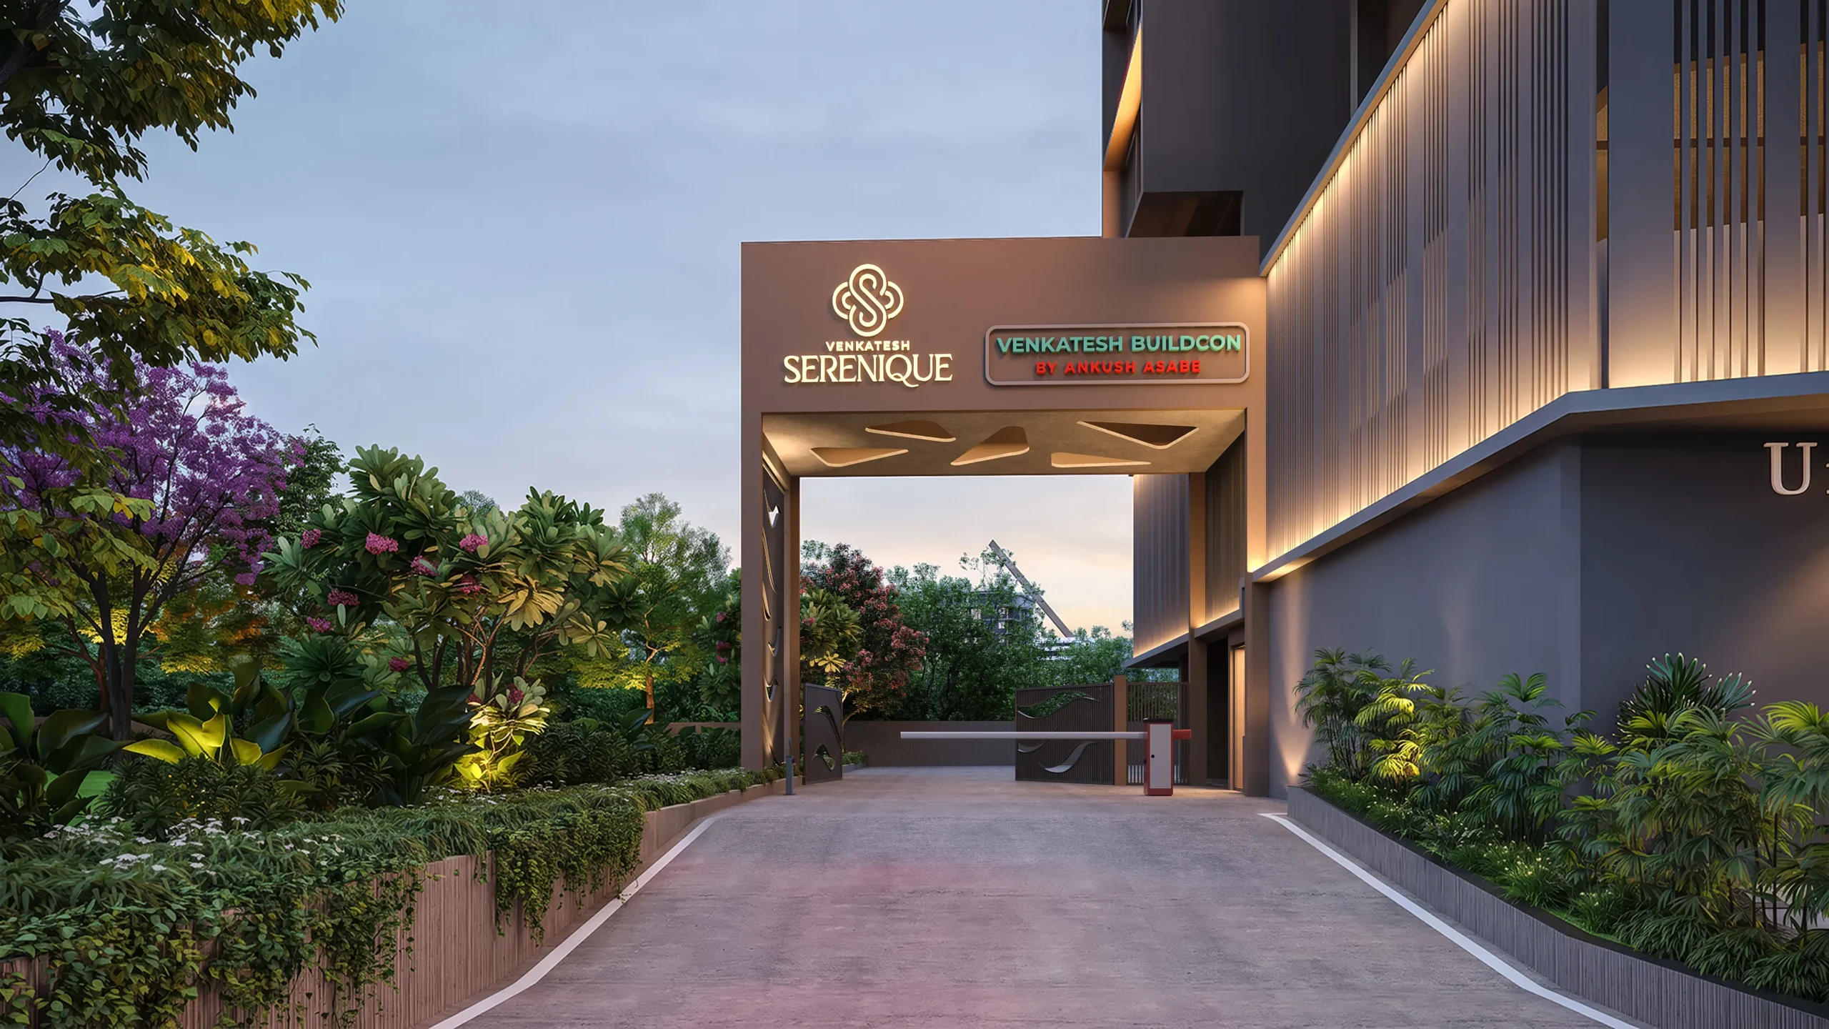
Welcome to Venkatesh Serenique: Live Serene at near chandani chowk, bavdhan
A New Chapter Begins in West Pune
A new way of living is about to unfold near chandani chowk, bavdhan , West Pune.
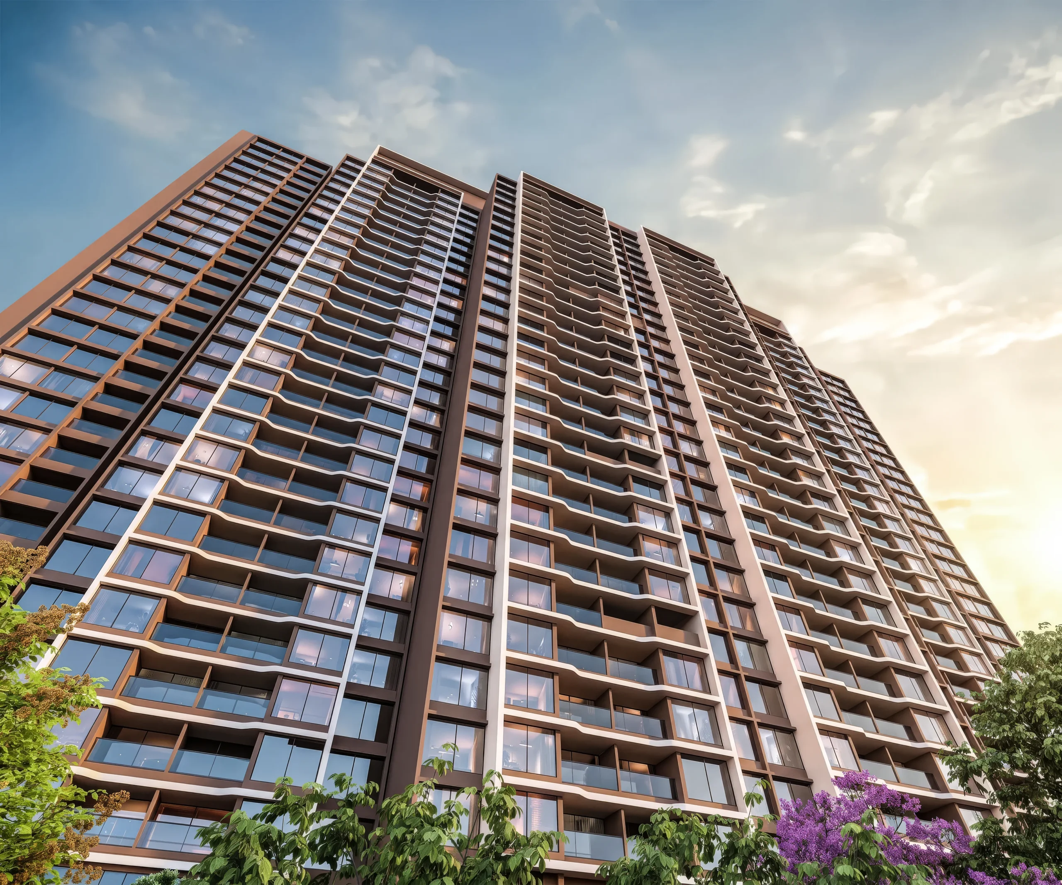
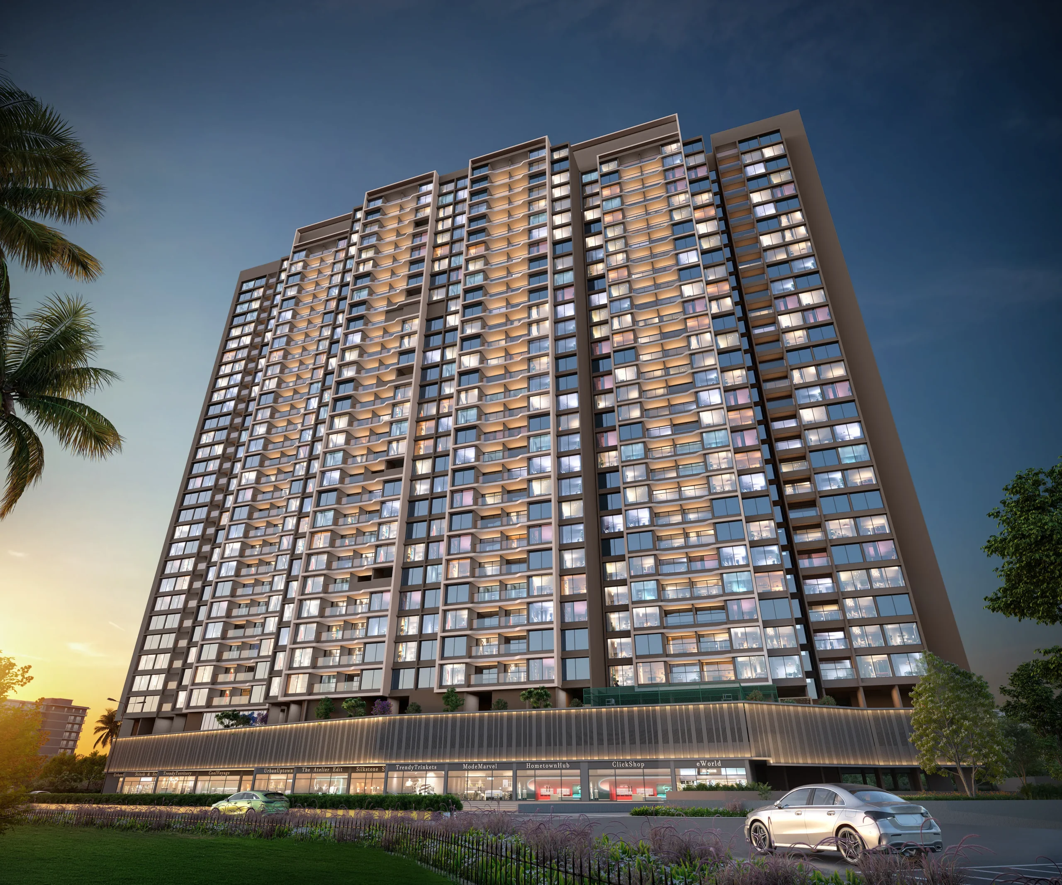
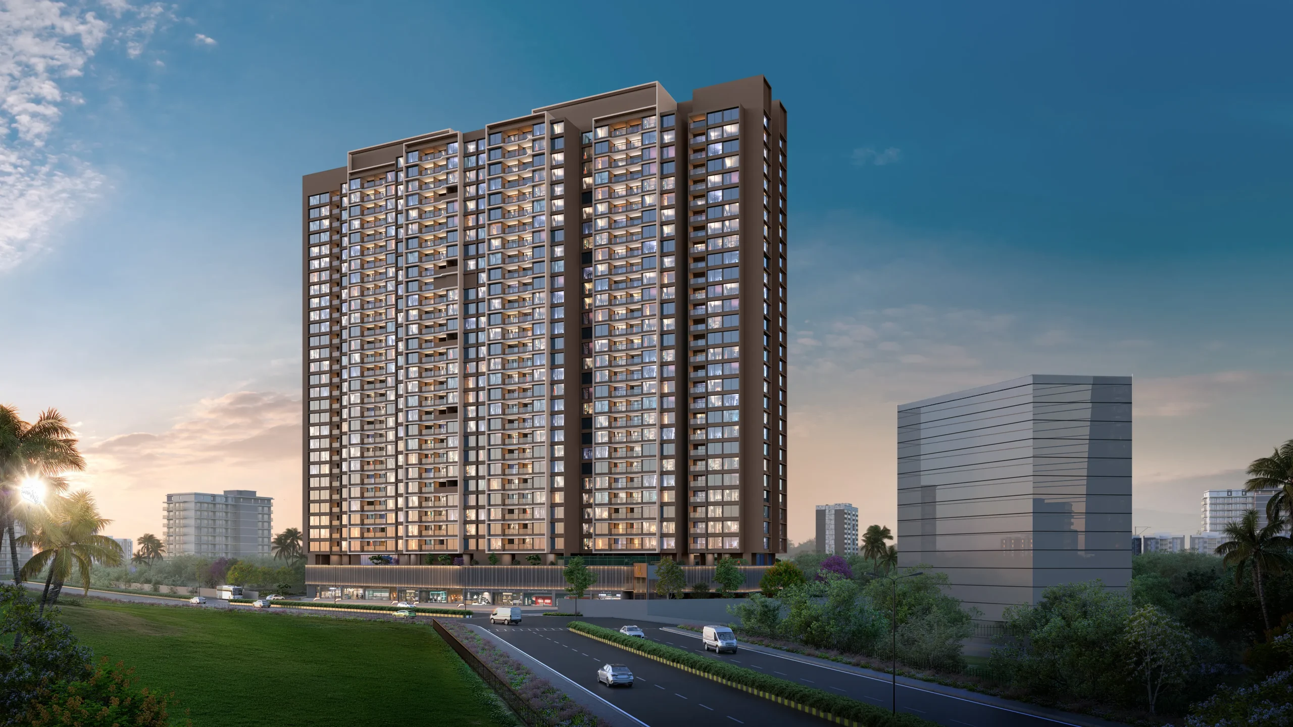
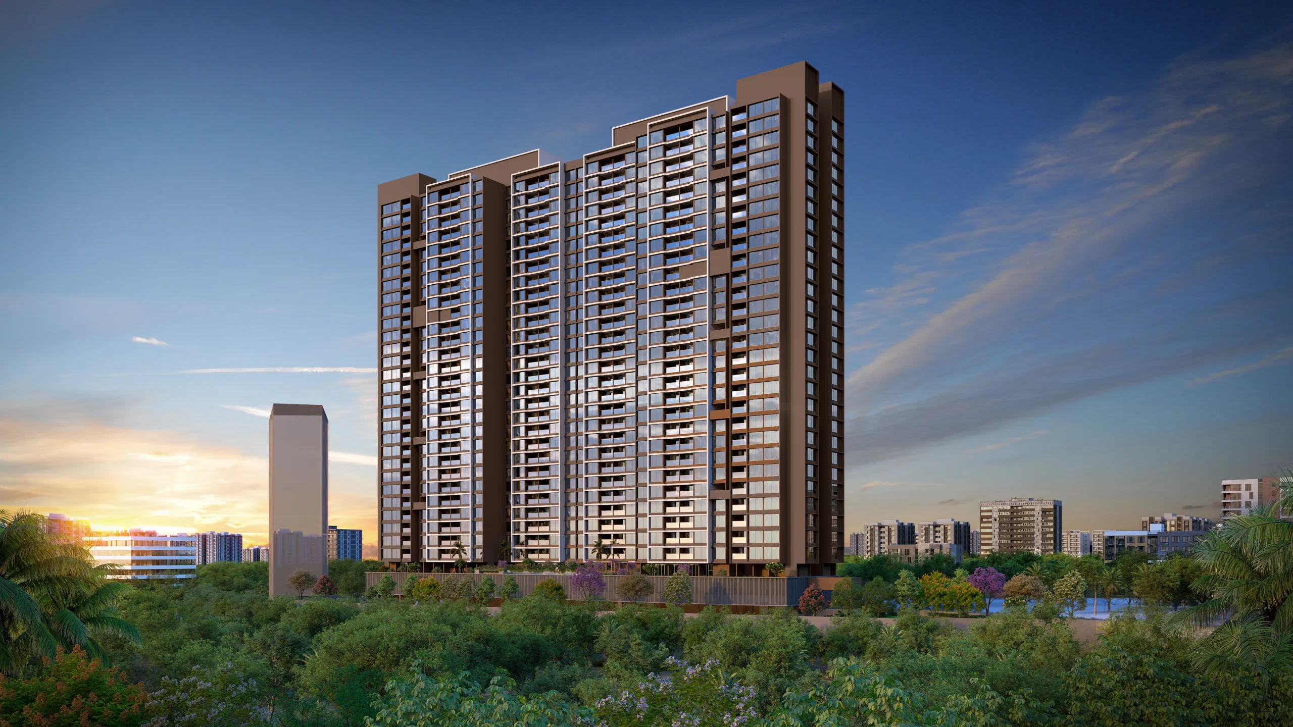
Introducing Venkatesh Serenique: Live Serene — an upcoming residential address thoughtfully envisioned for those who seek a harmonious blend of modern living, comfort, nature and connectivity.
Phase 1 Coming Soon
The first phase of Codename: Live Serene at Near chandani chowk, bavdhan is coming soon, bringing a fresh residential experience to one of West Pune’s evolving neighbourhoods.
Designed around the idea of serene, contemporary living, this upcoming development aims to create spaces where every day feels more balanced, connected and fulfilling.
Where Life Finds Its Calm
Set in Bavdhan, the project offers the advantage of a well-connected location while giving residents an opportunity to experience a more peaceful side of city living.
From everyday conveniences to key destinations across Pune, Near chandani chowk, bavdhan continues to emerge as a preferred residential destination in West Pune.
A New Beginning. A Serene Way of Life.
Codename: Live Serene is more than a new address — it marks the beginning of a new chapter.
A chapter where life slows down, spaces inspire, and every moment feels more meaningful.
Phase 1 Coming Soon at near chandani chowk, bavdhan .
Codename: Live Serene
Live closer to what truly matters.
(All Inclusive)
More than a home
A life worth coming back to
Every amenity, every green space, every community event designed around what genuinely makes daily life richer. Not features for a brochure. Value you feel every day.
GROUND LEVEL AMENITIES
Pet Park
Bird Attractive Tree
Herbal Garden
Cove Seat
Statue / Sculpture Herbal Garden
Dense Plantation
Mini Amphitheatre
Festival Lawn
Flag Pole
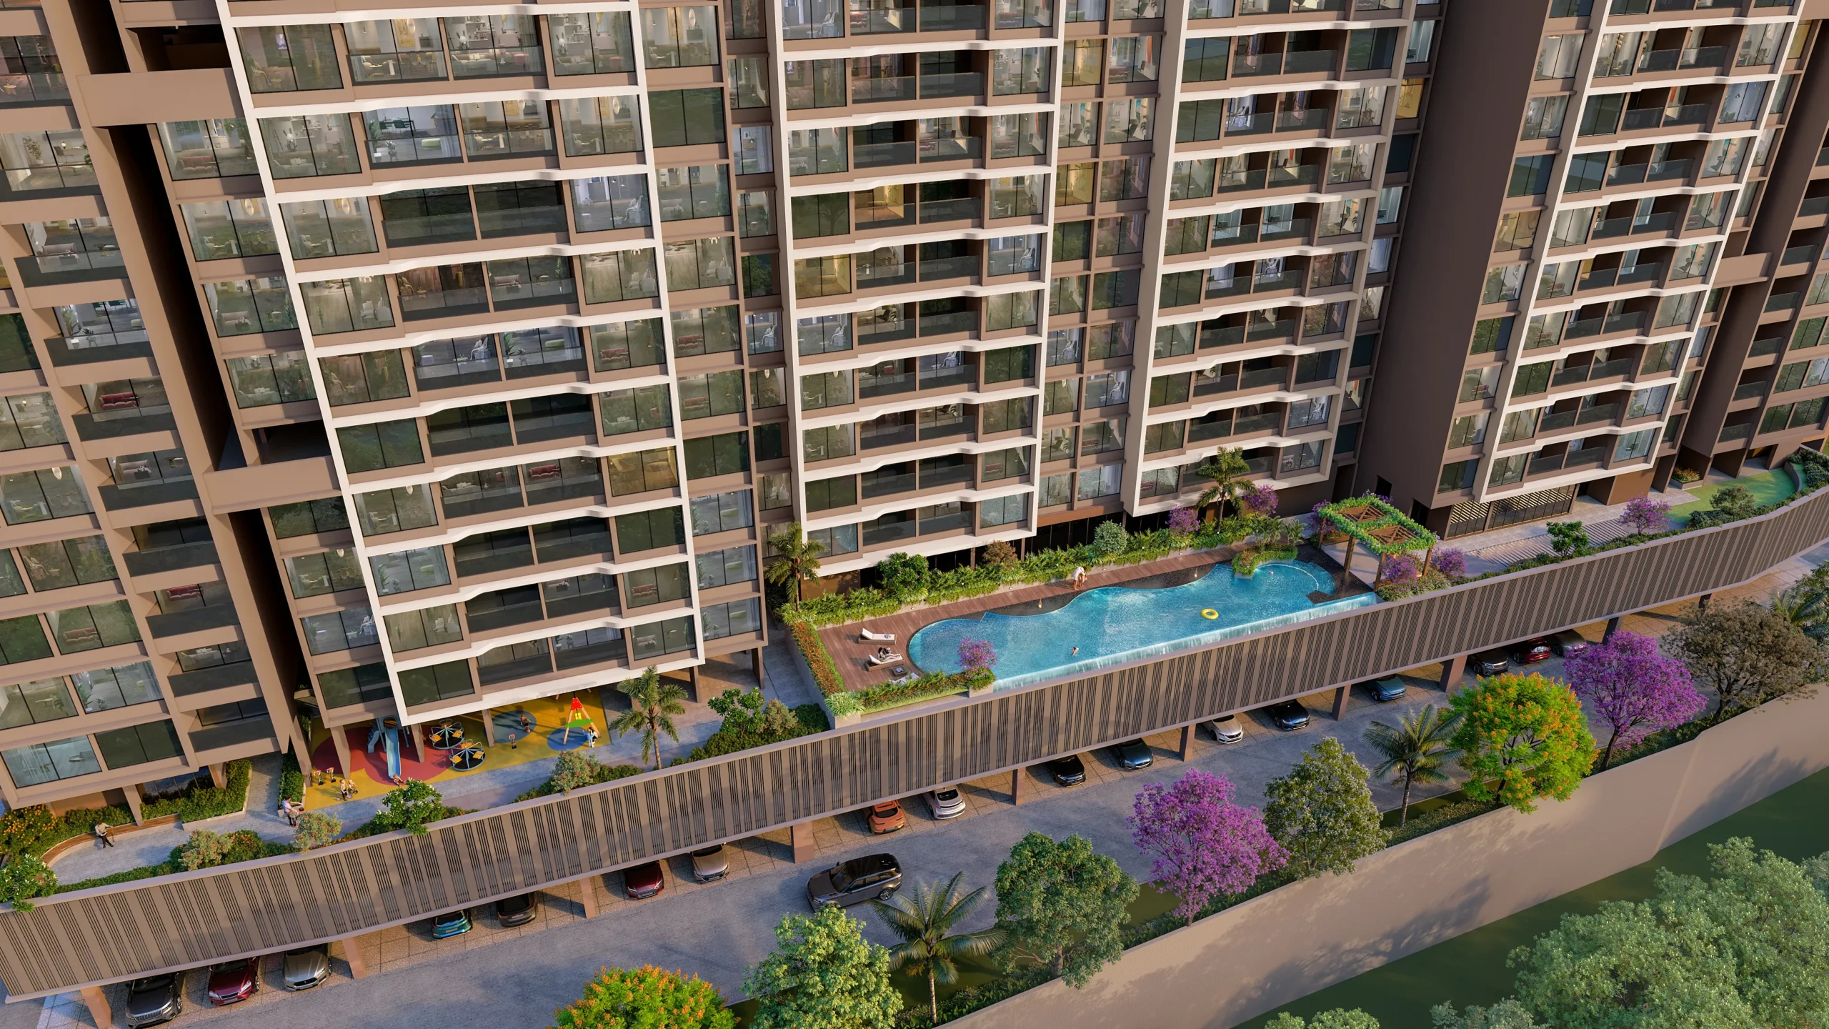
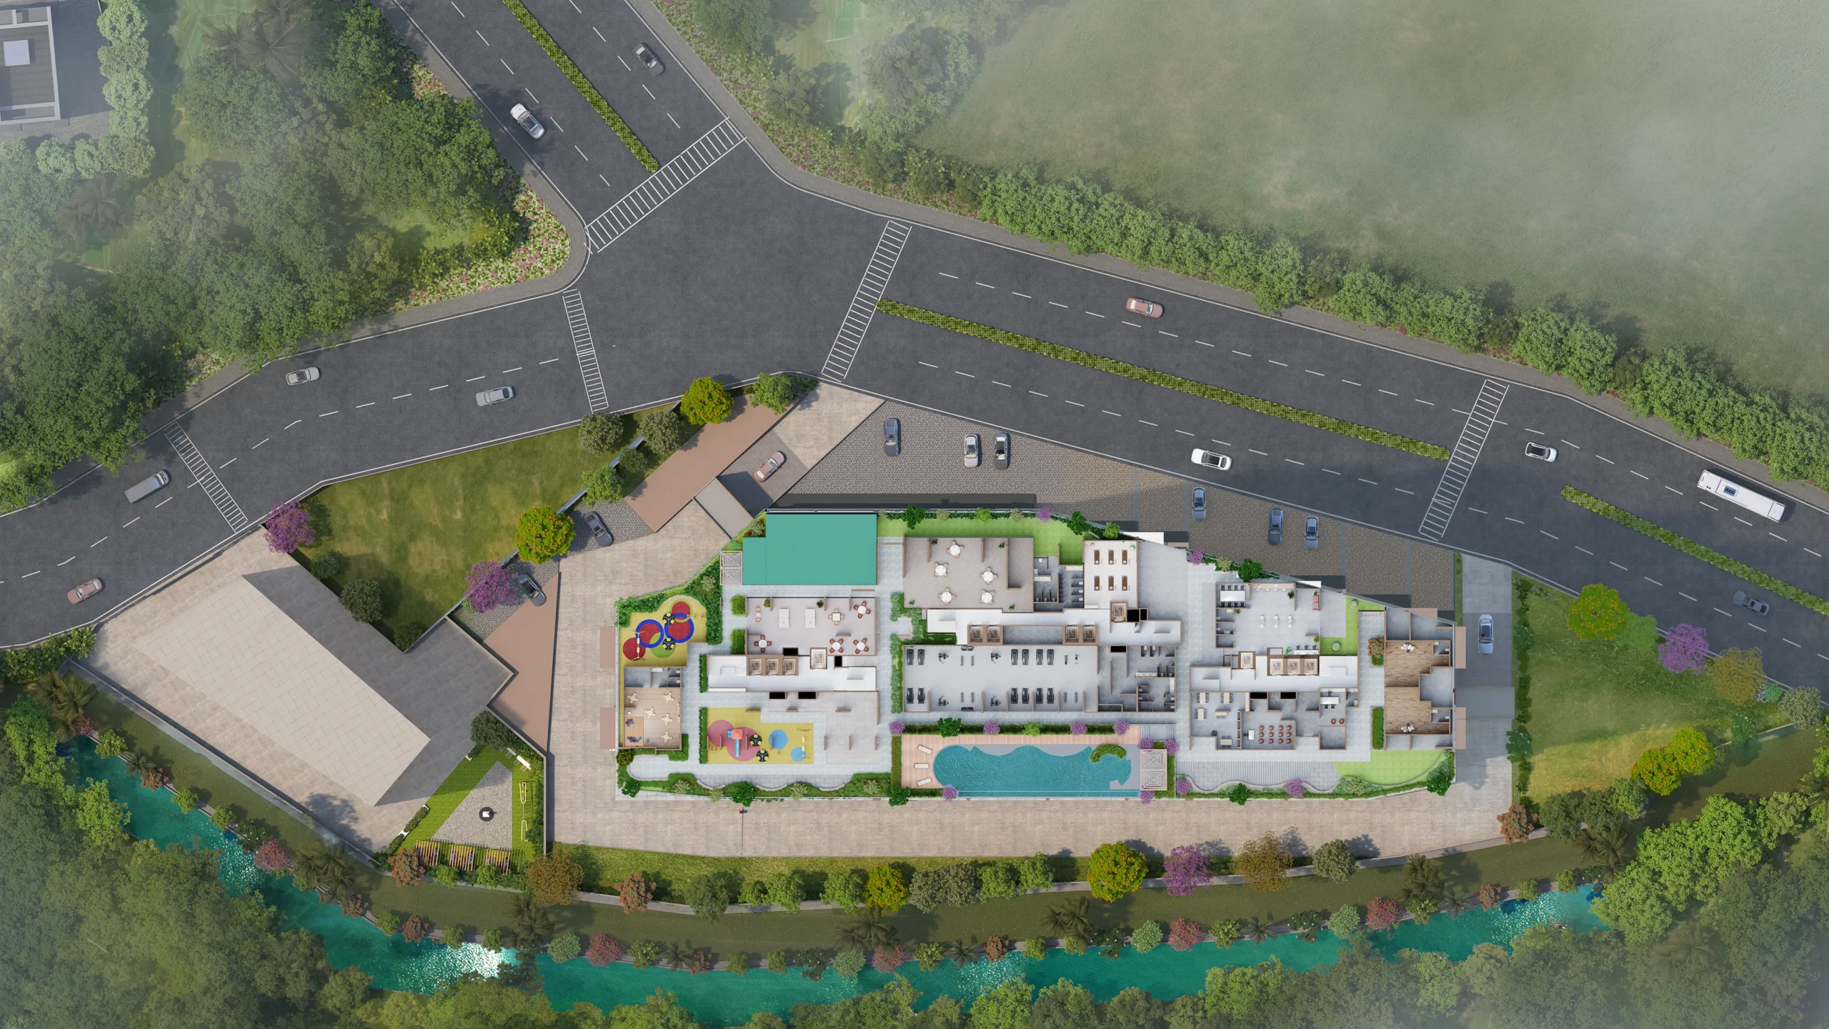
Podium Level Amenities
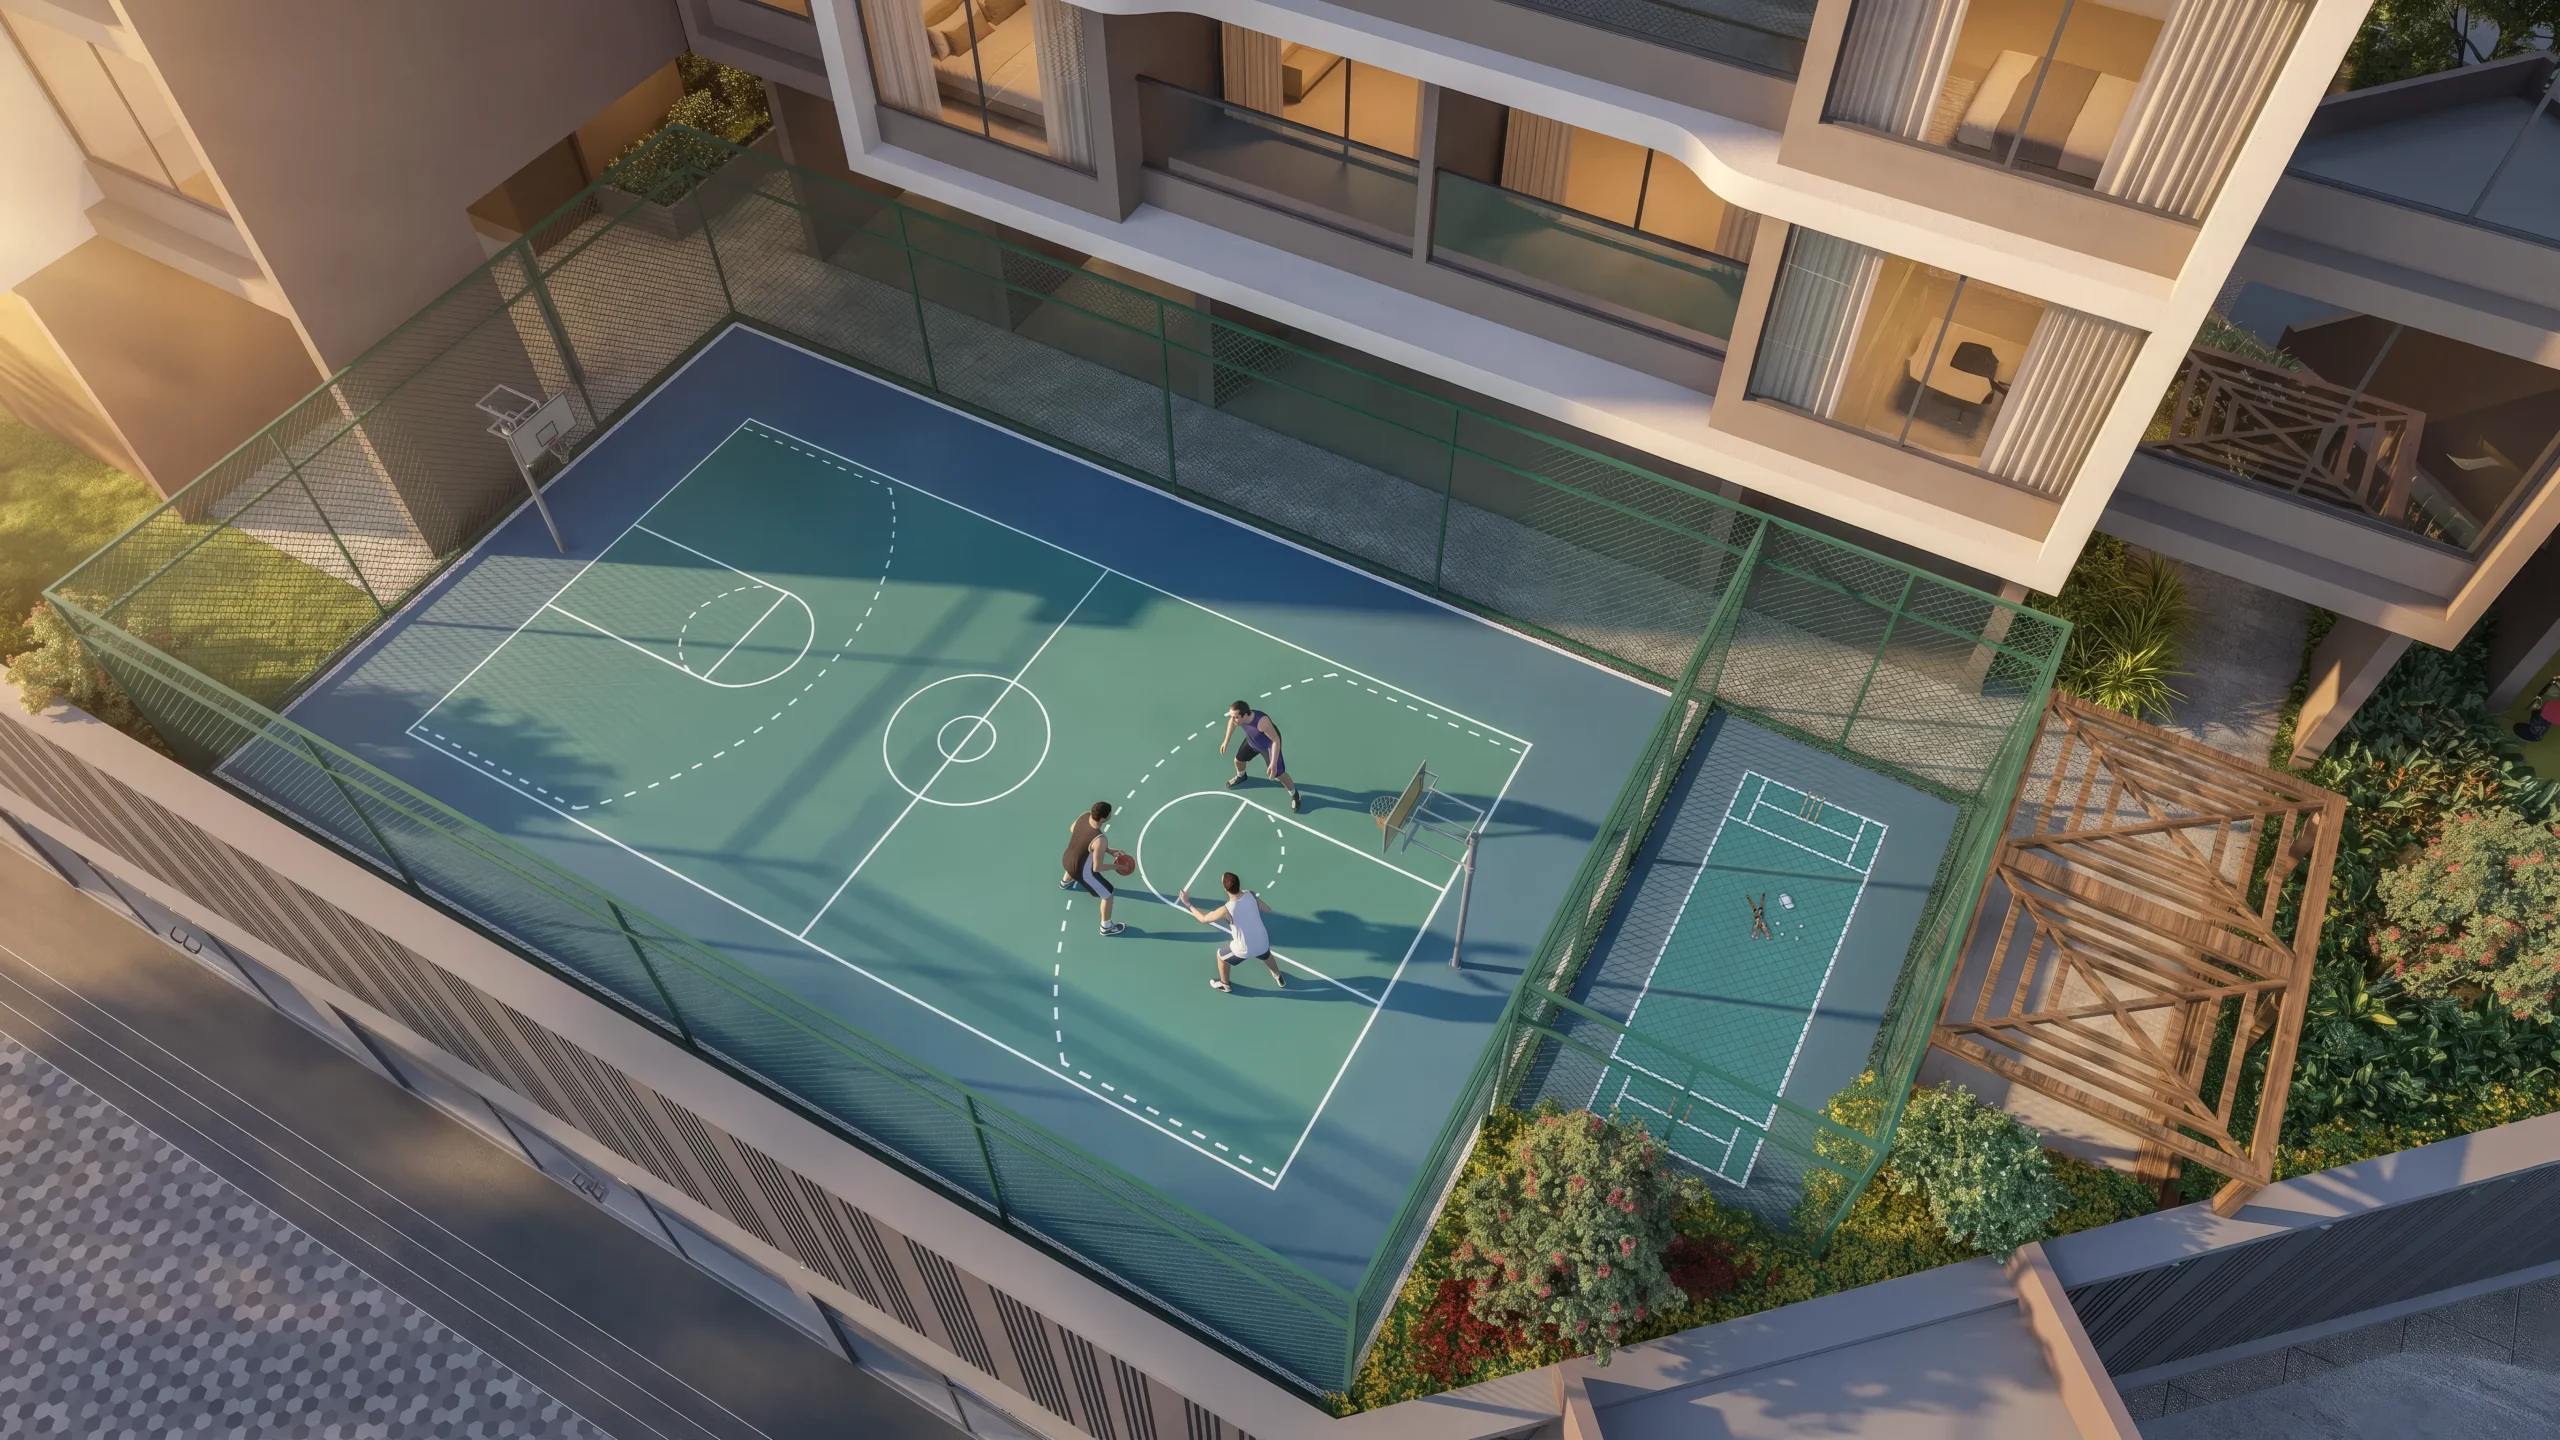
Multipurpose Court
Swimming Pool
Kids Pool
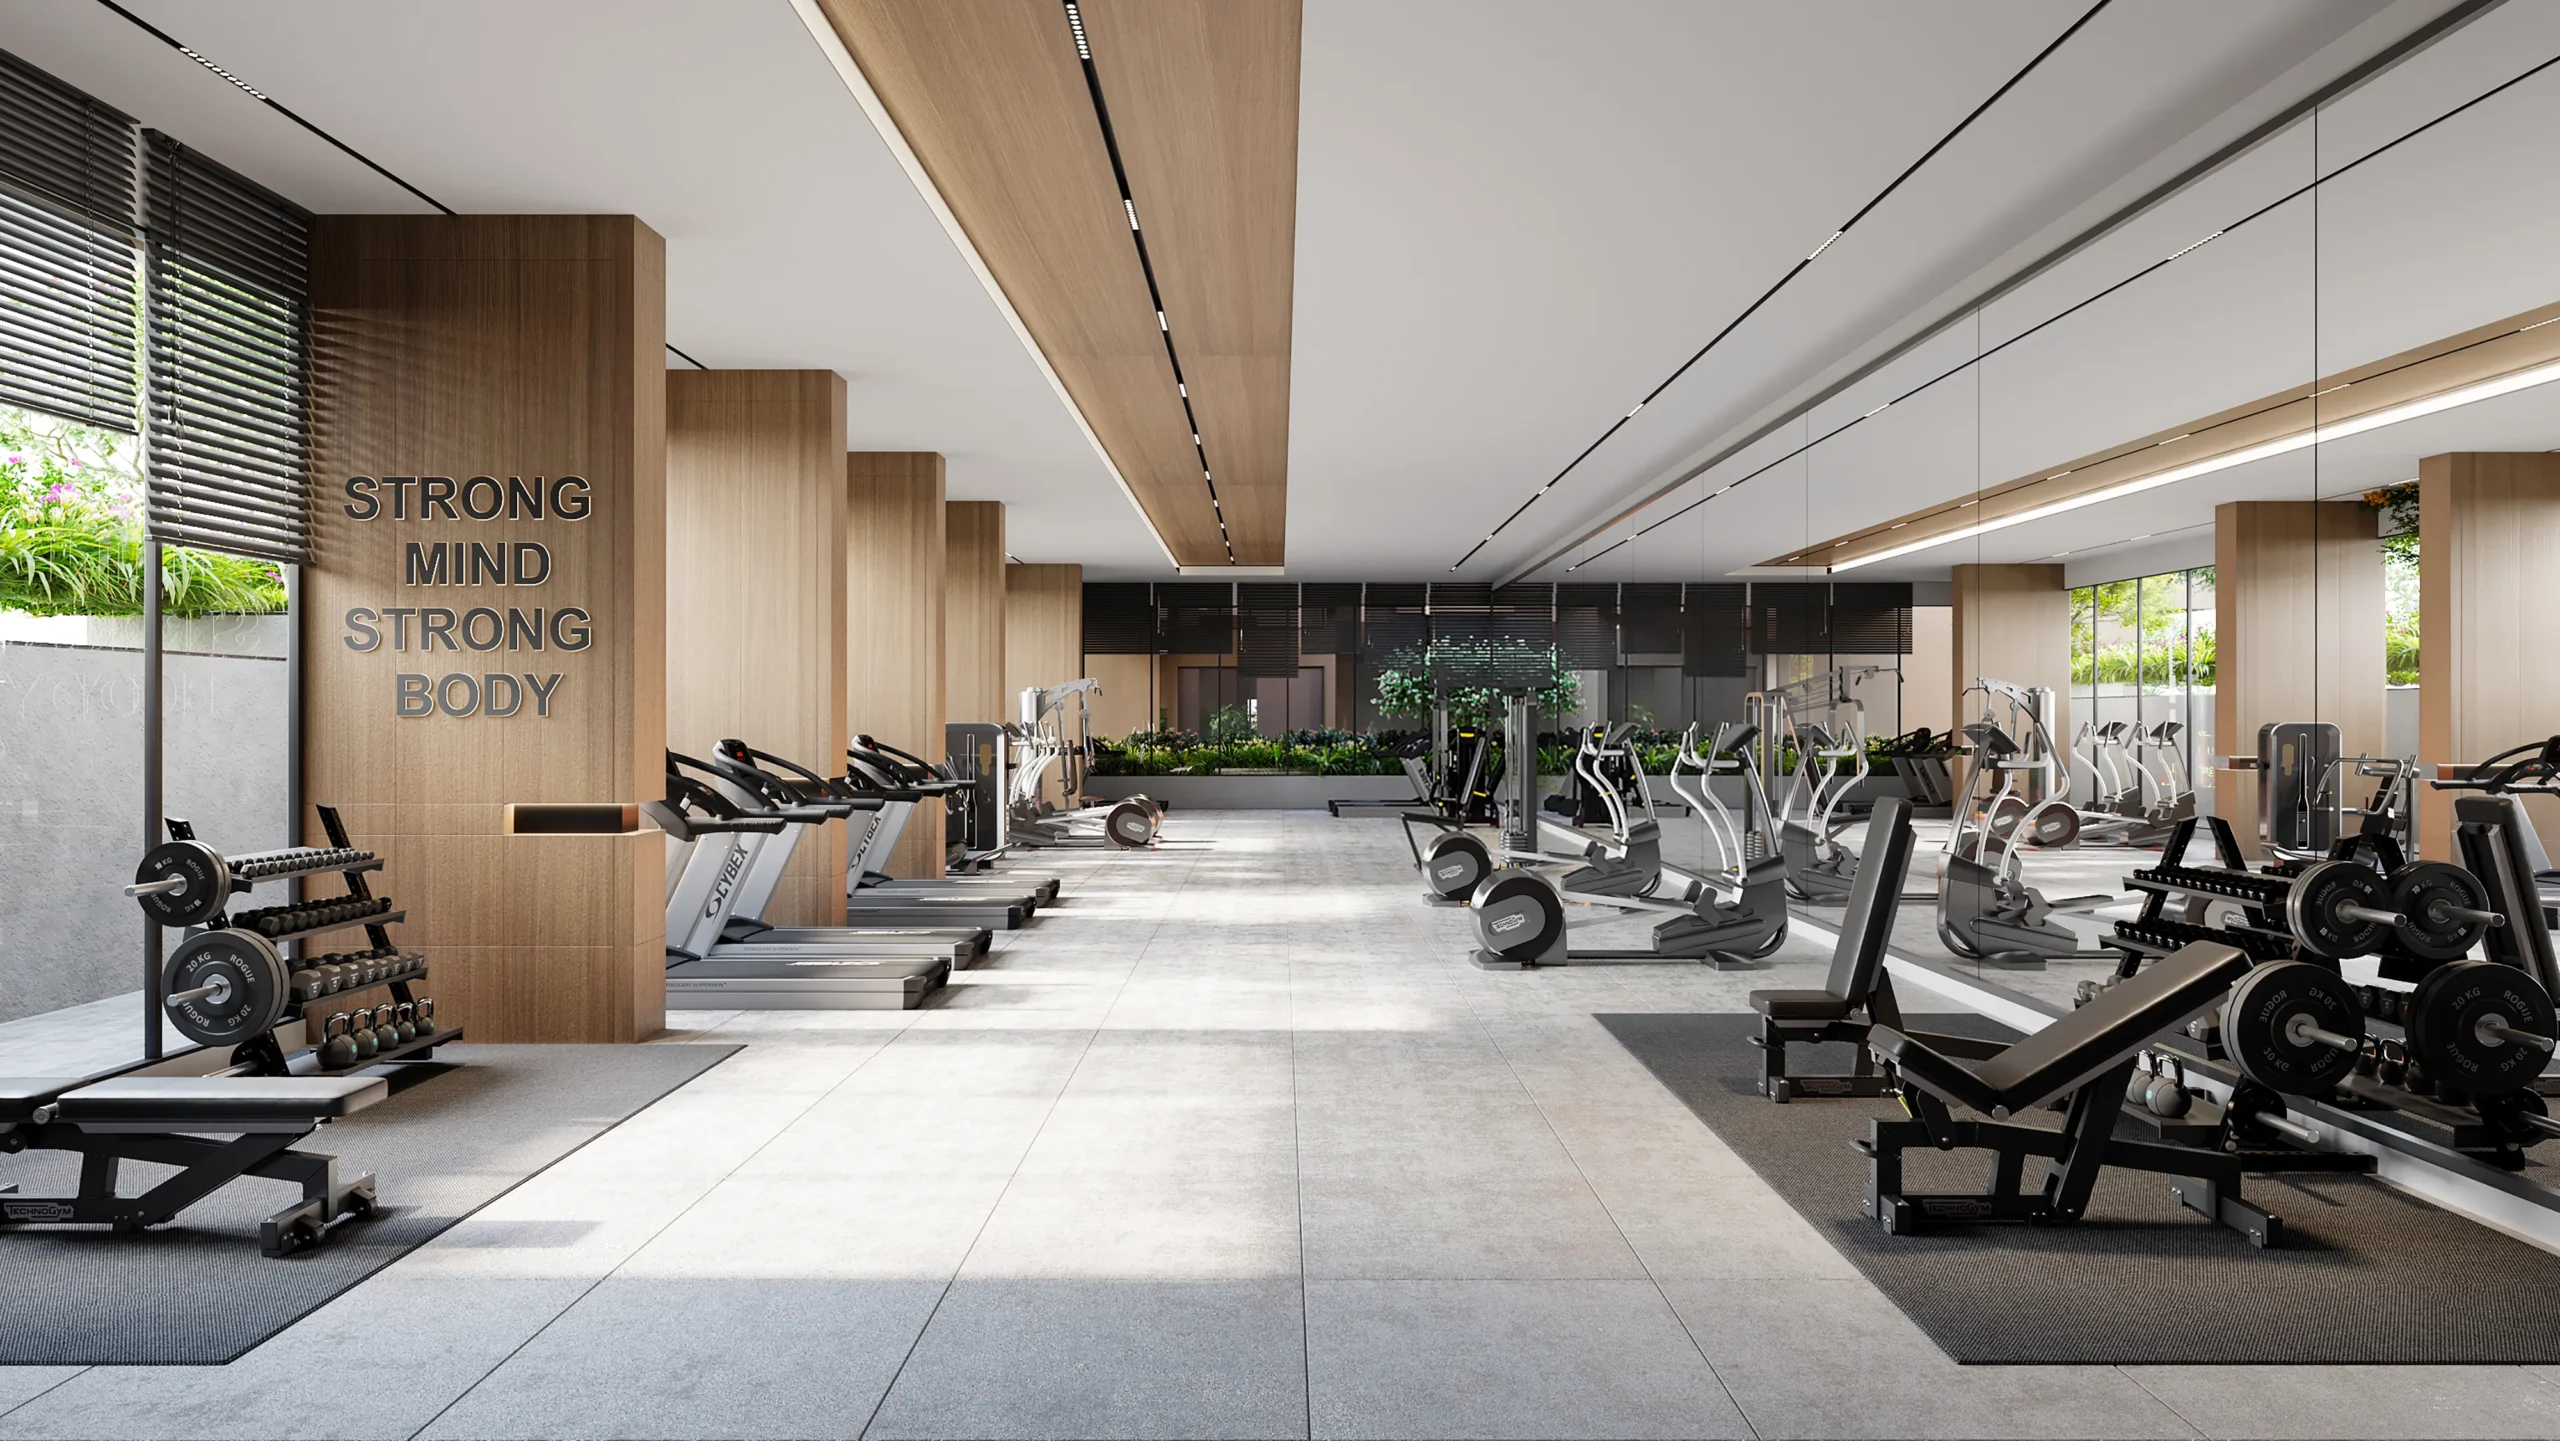
Gymnasium
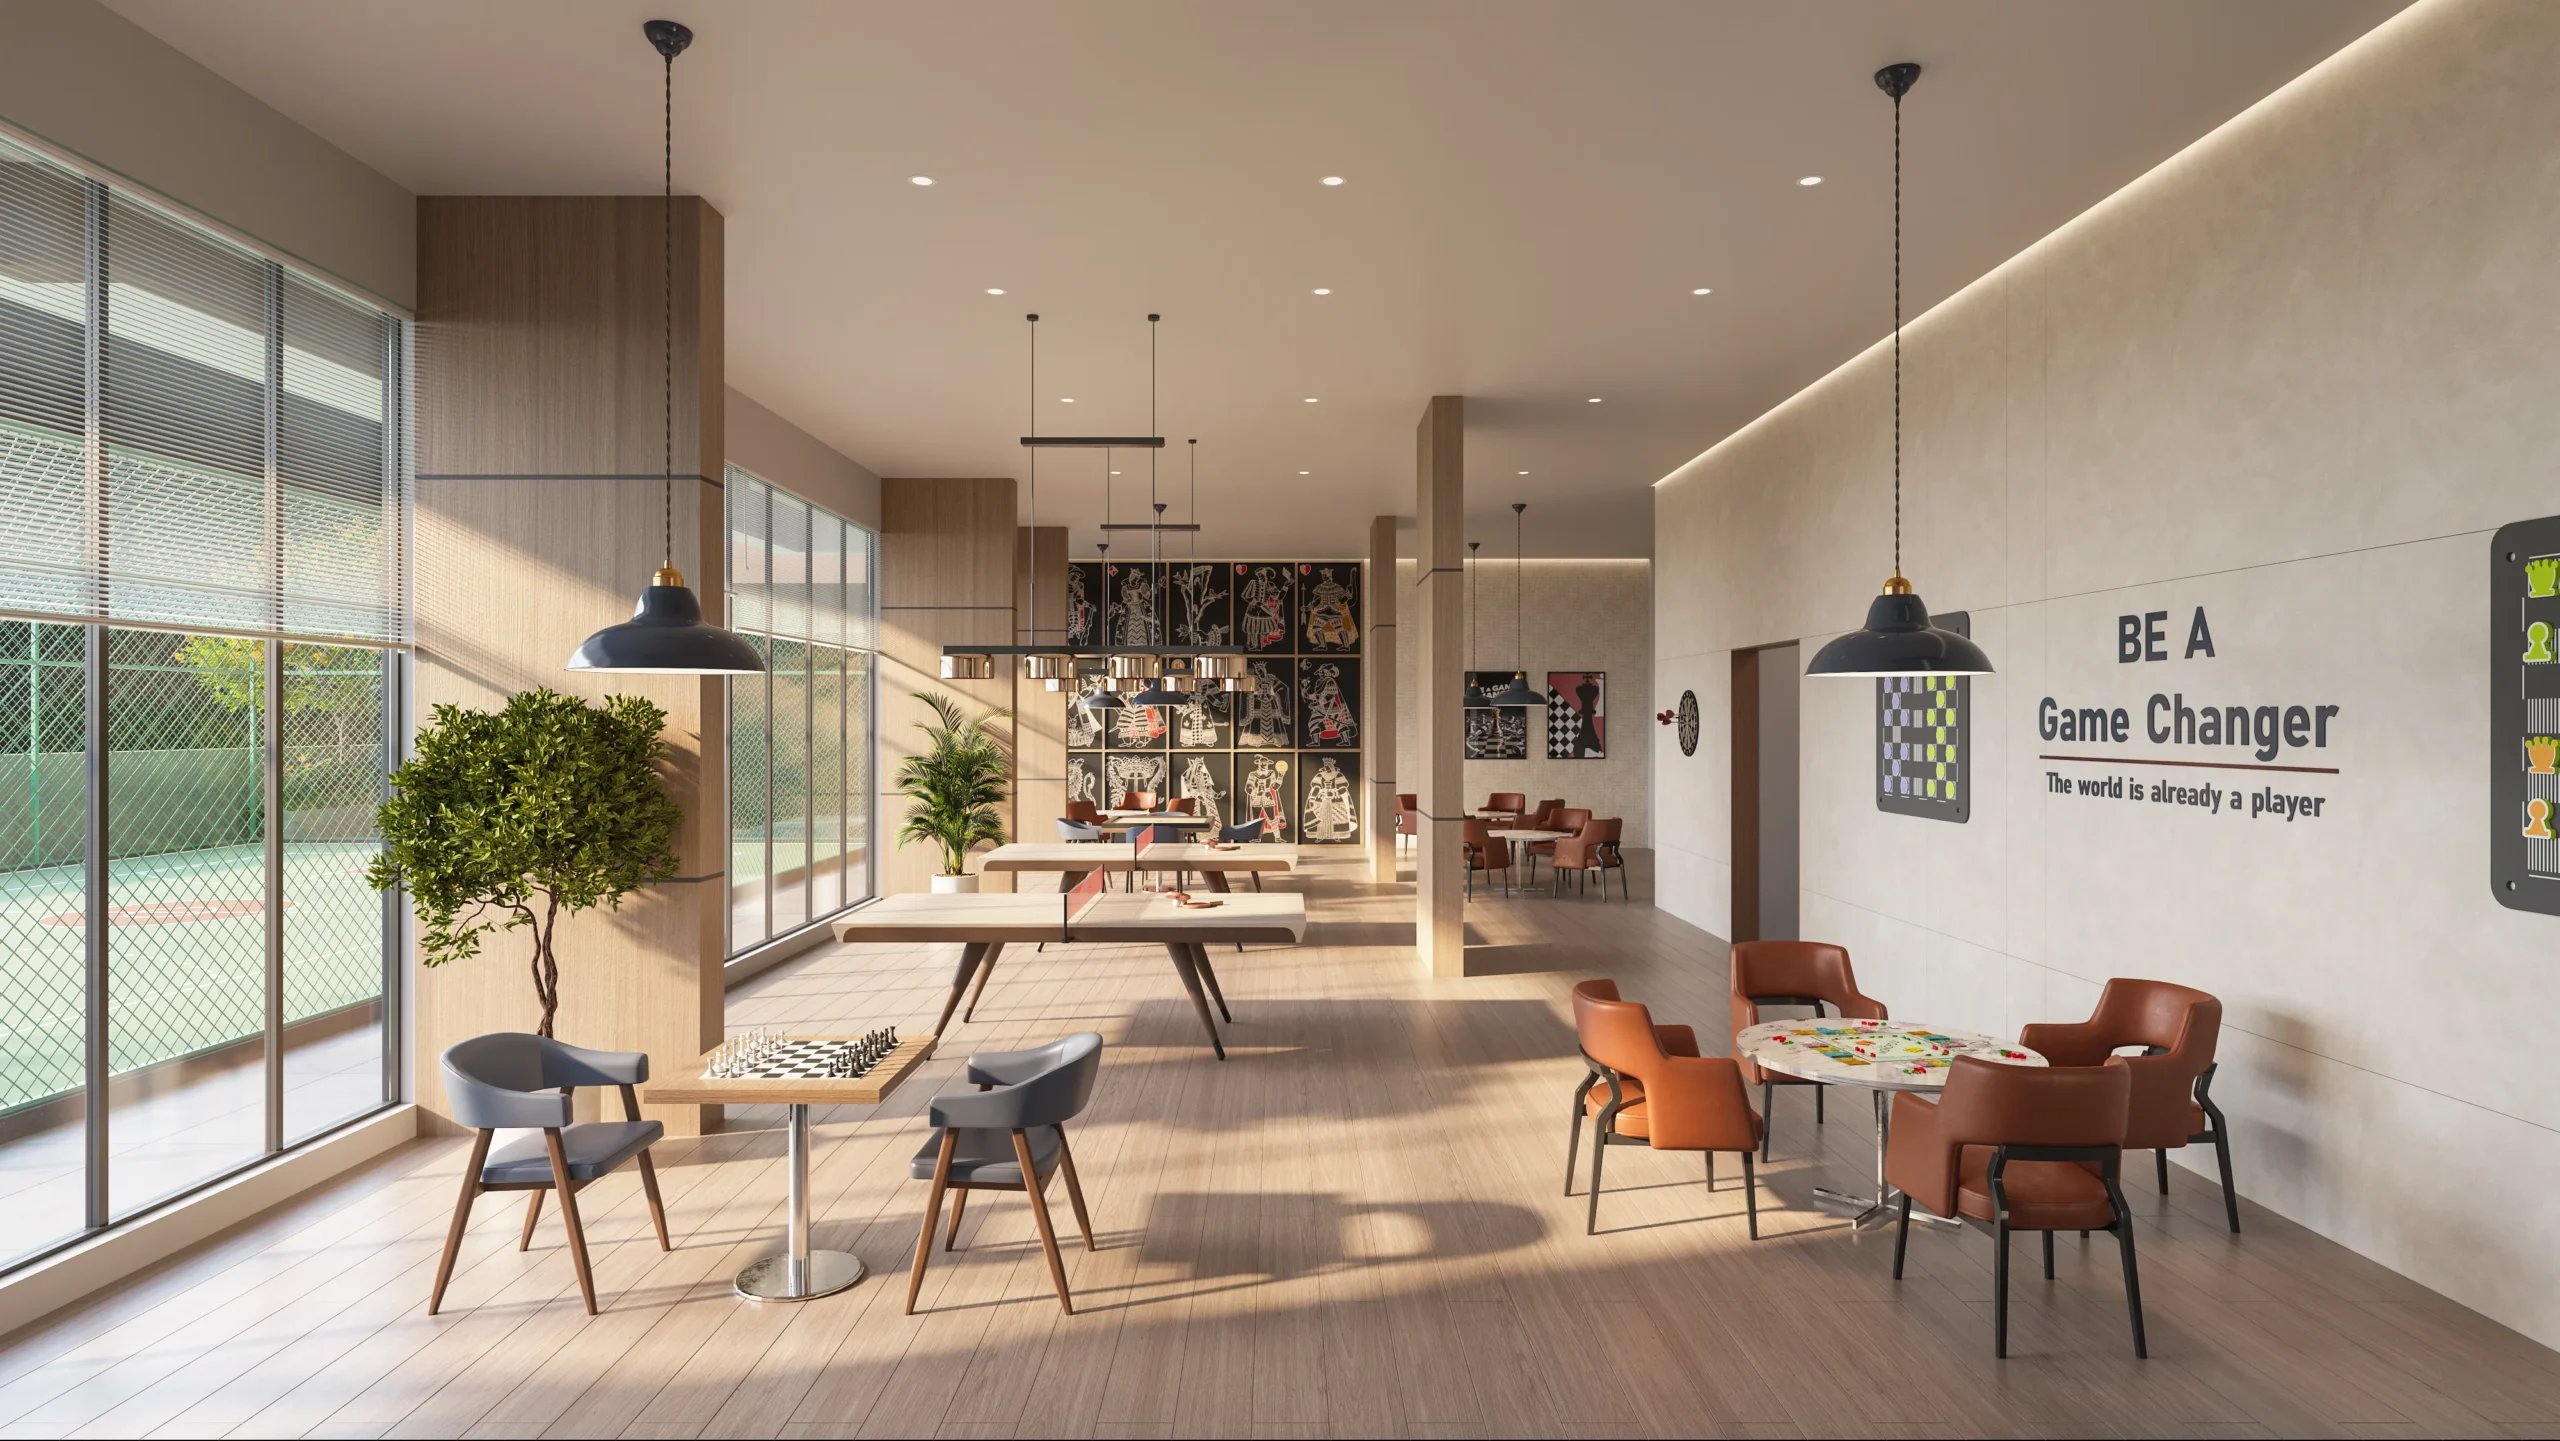
Indoor Games Arena
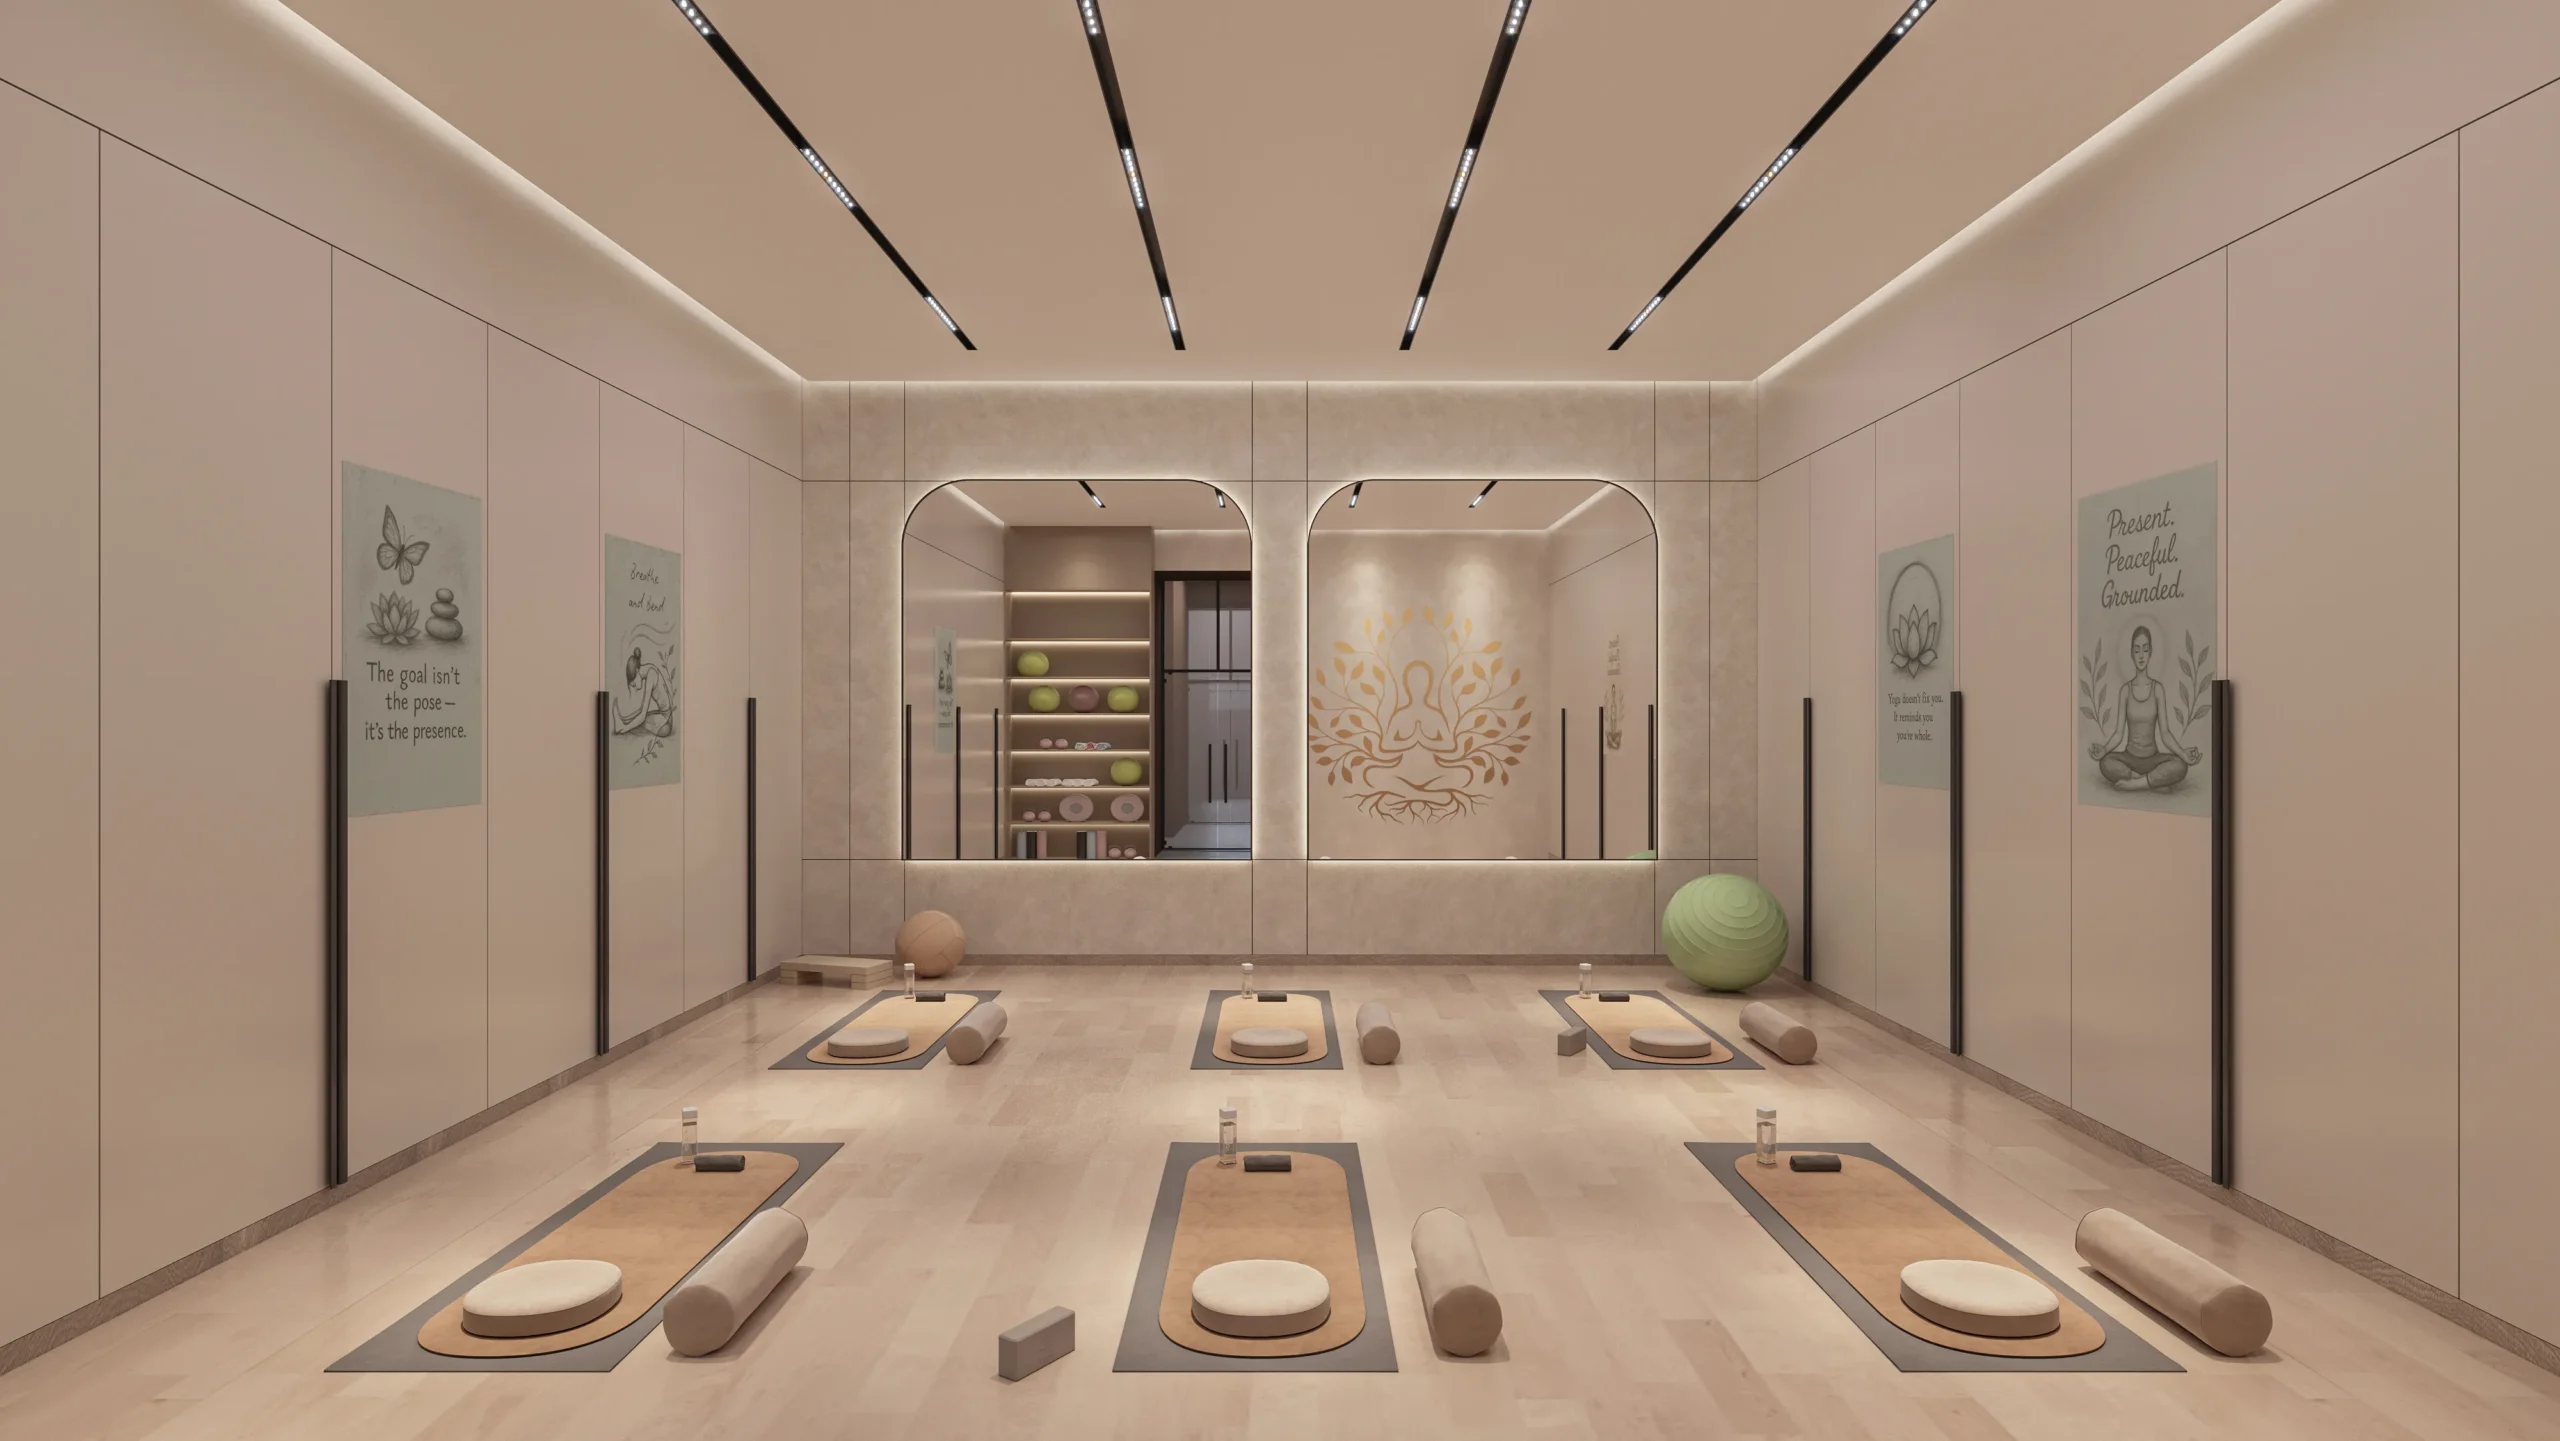
Yoga Meditation Lawn
Pergola
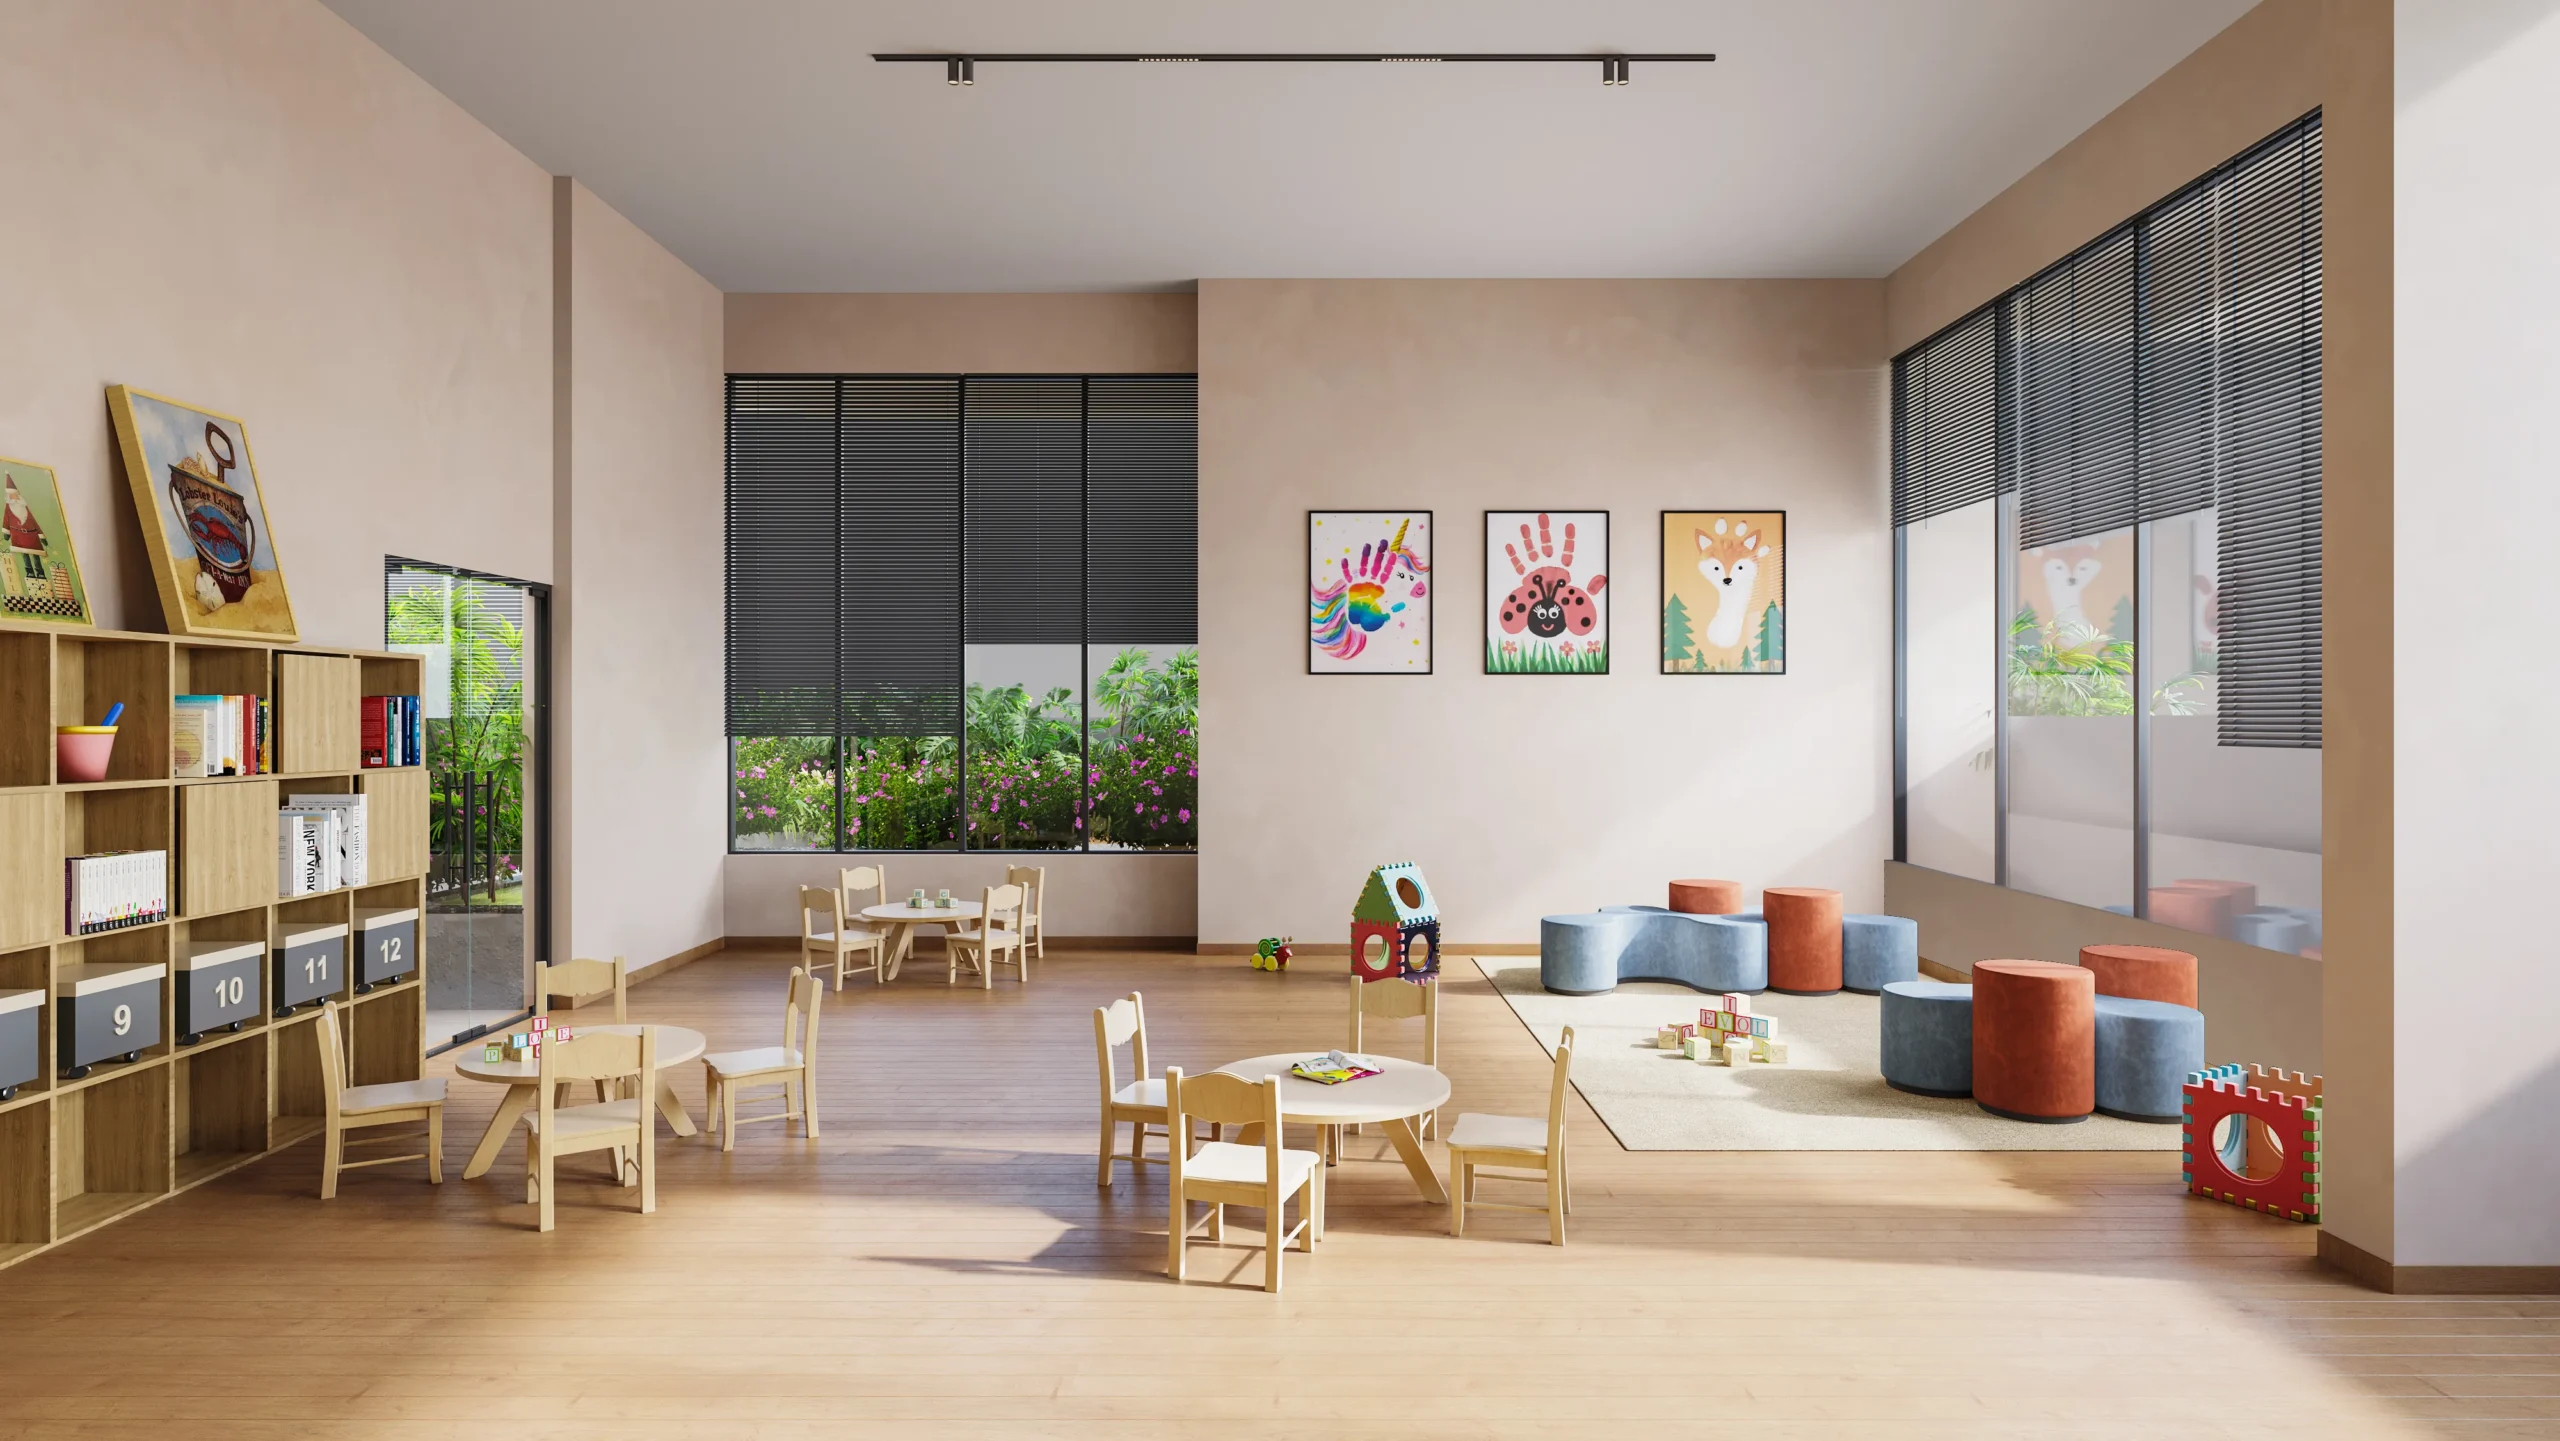
Crèche
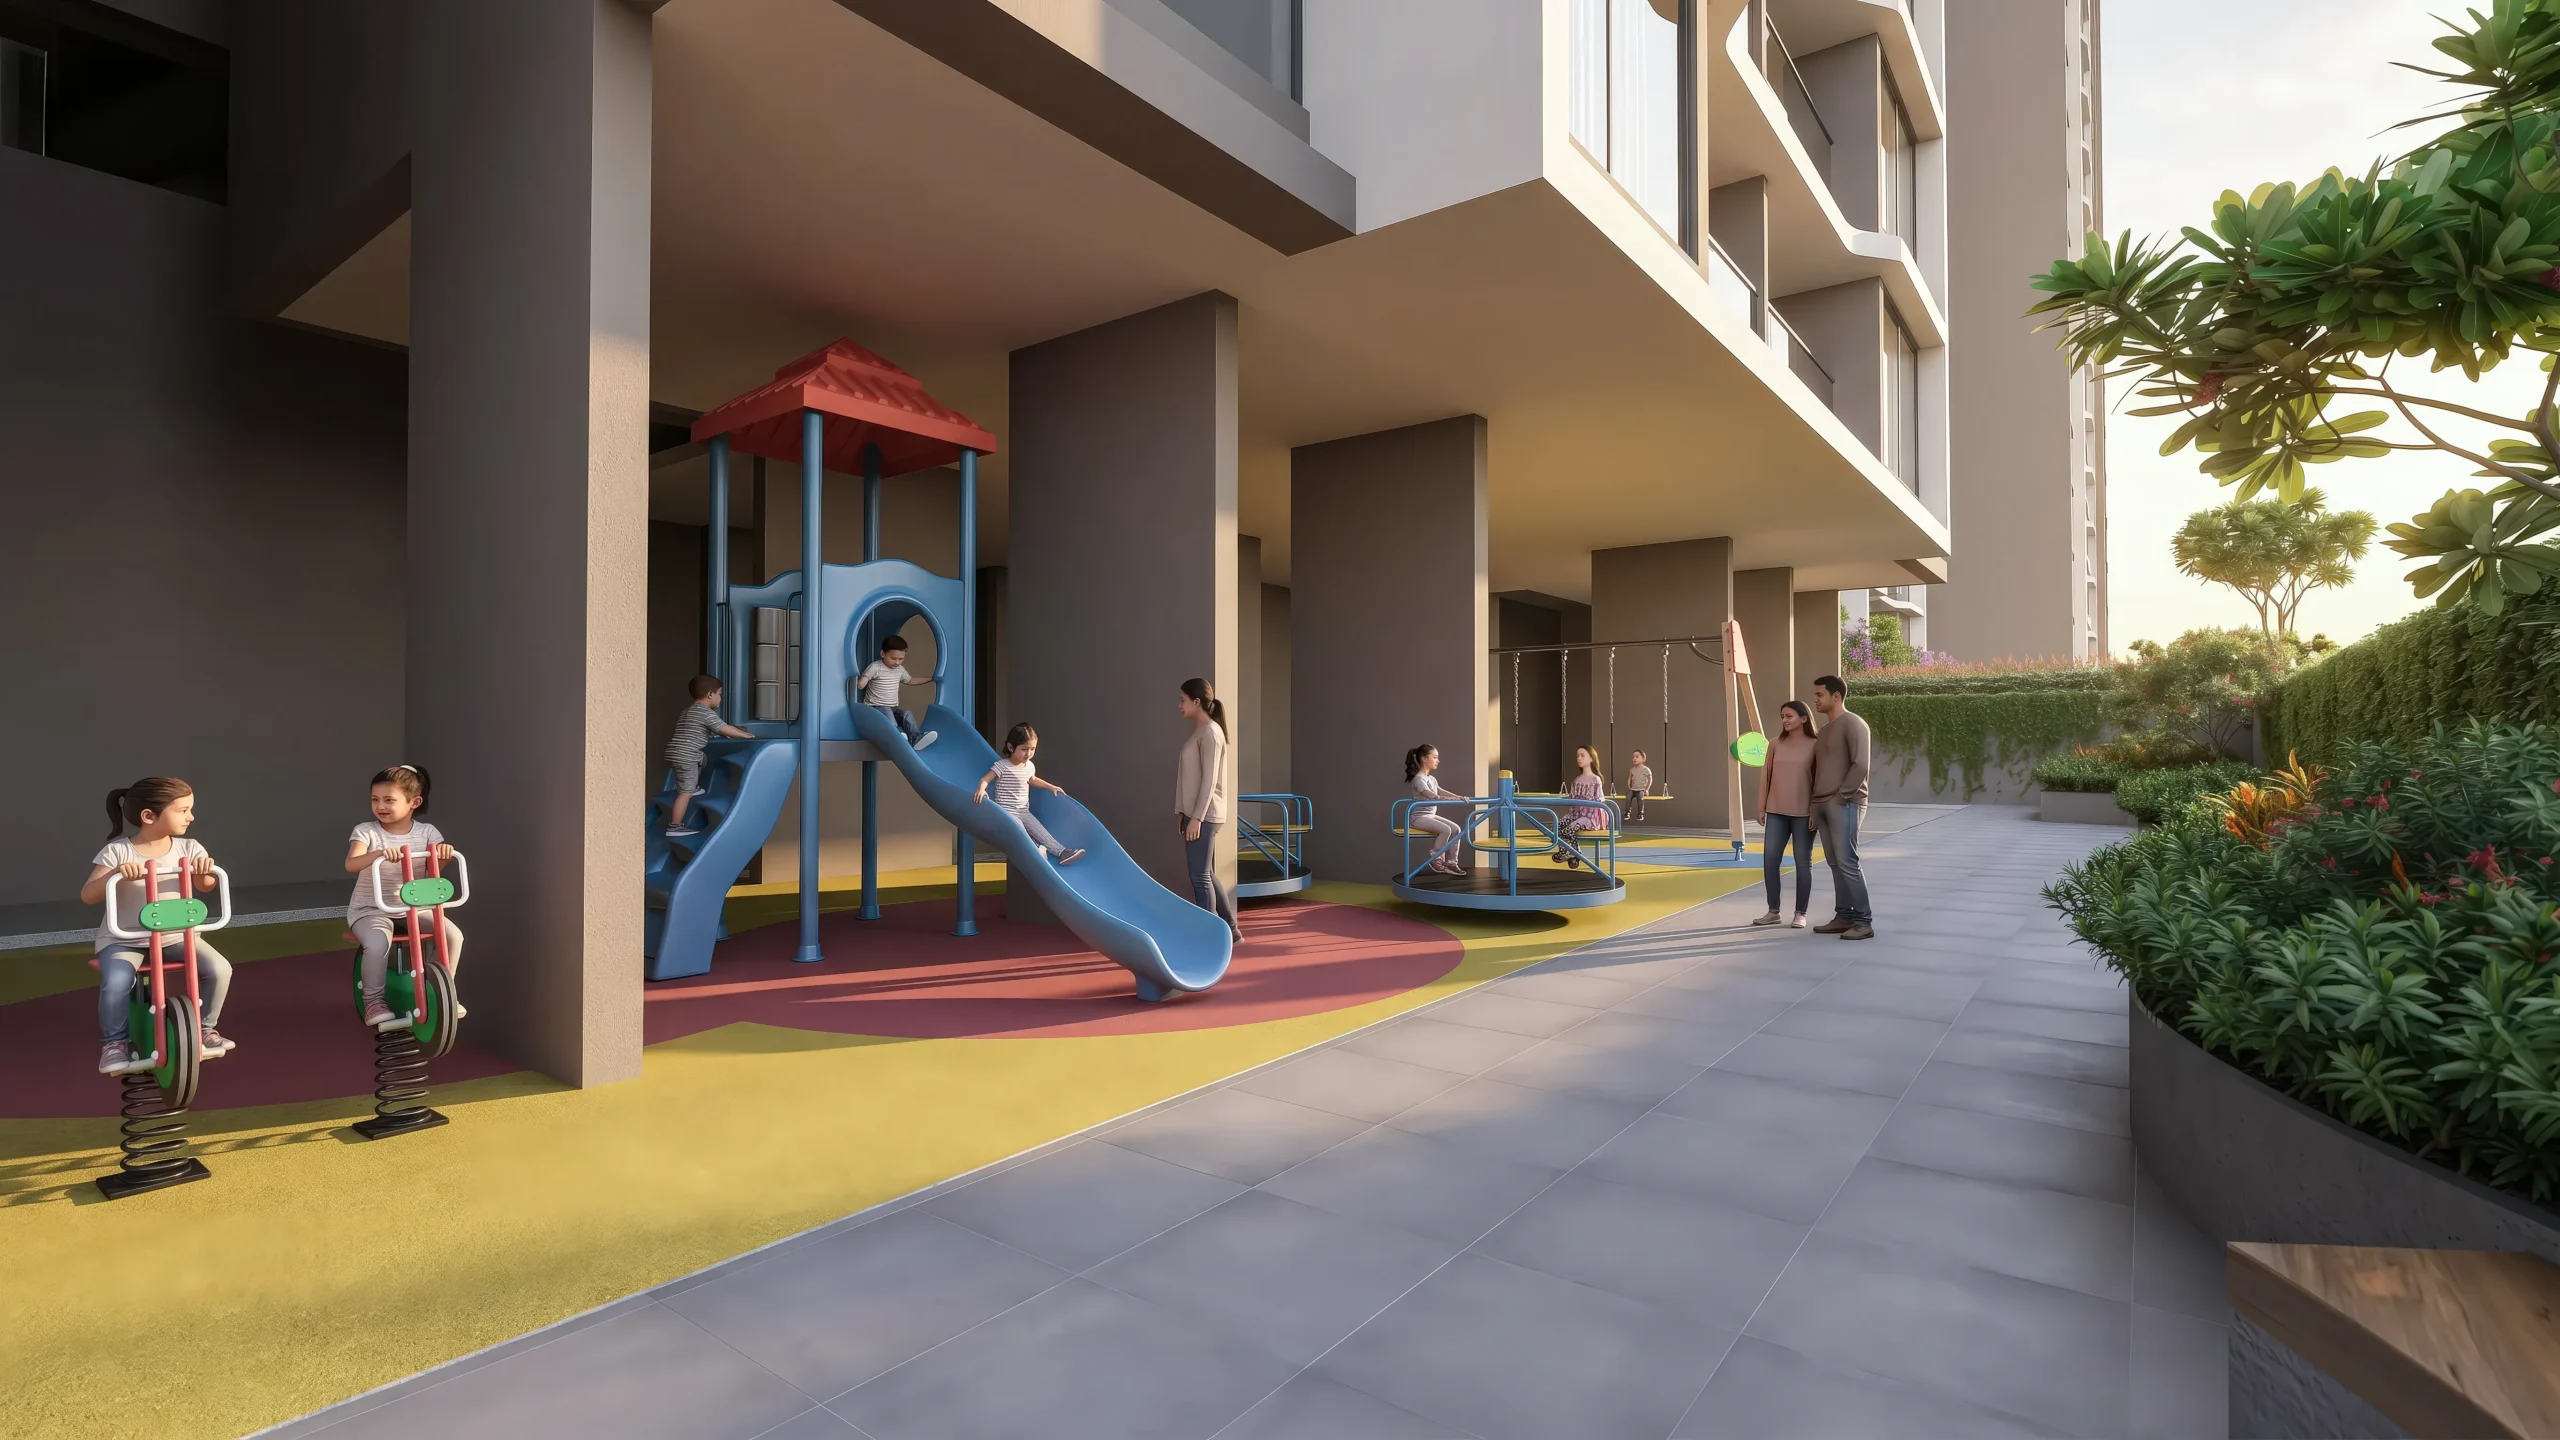
Toddlers Play Area
Aerobics & Zumba
Floating Seat
Box Cricket
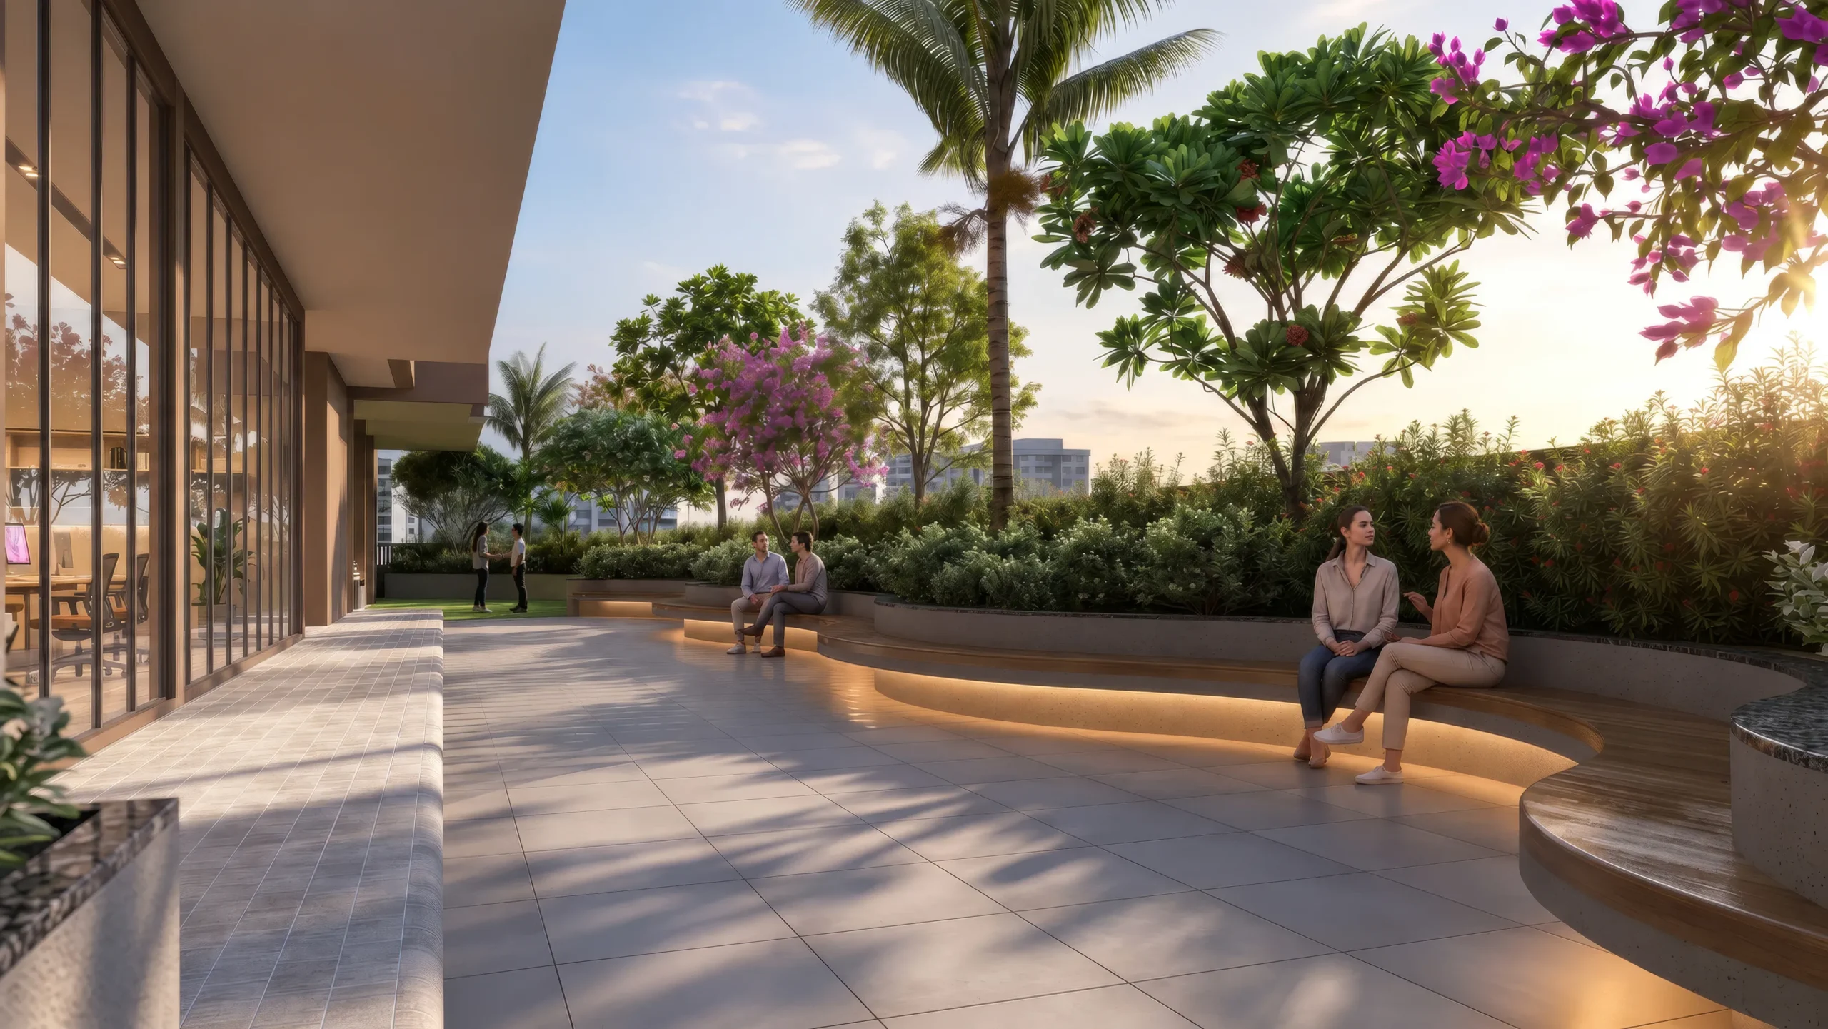
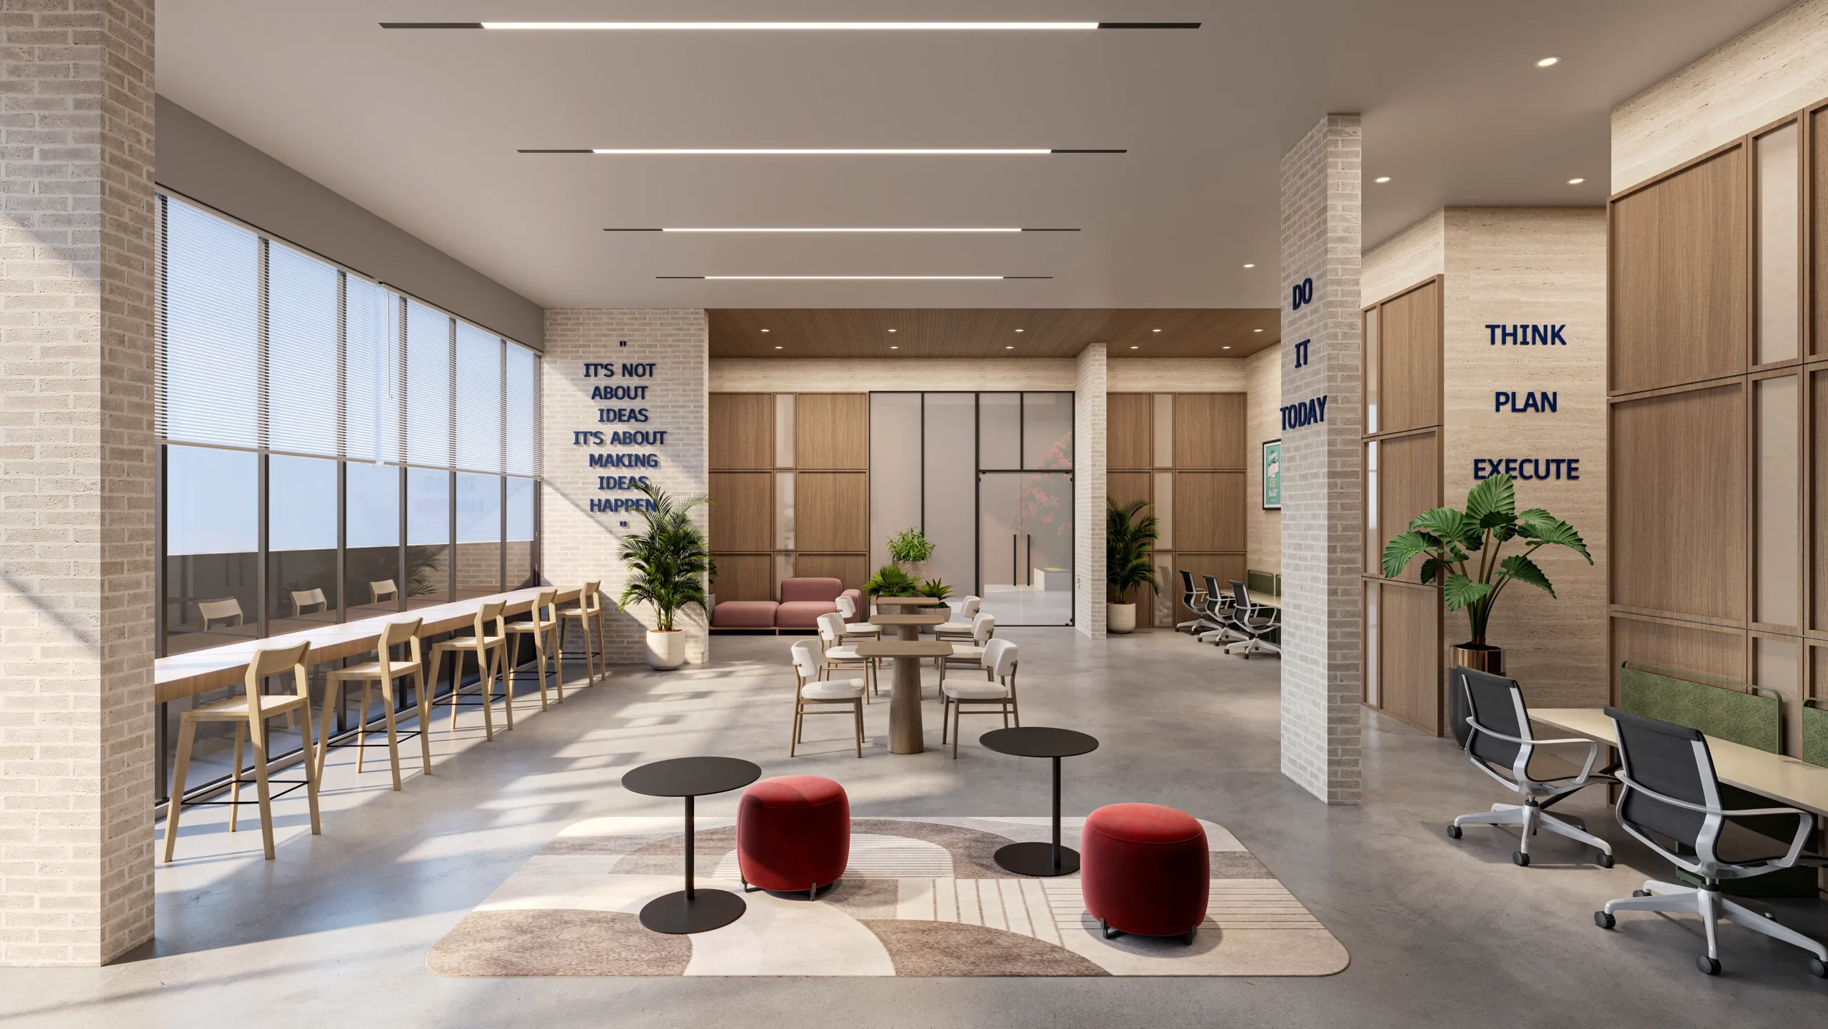
Co-Working Lounge
Toddlers Play Area
Chit-Chat Plaza / Cove Seating
Reading Lounge
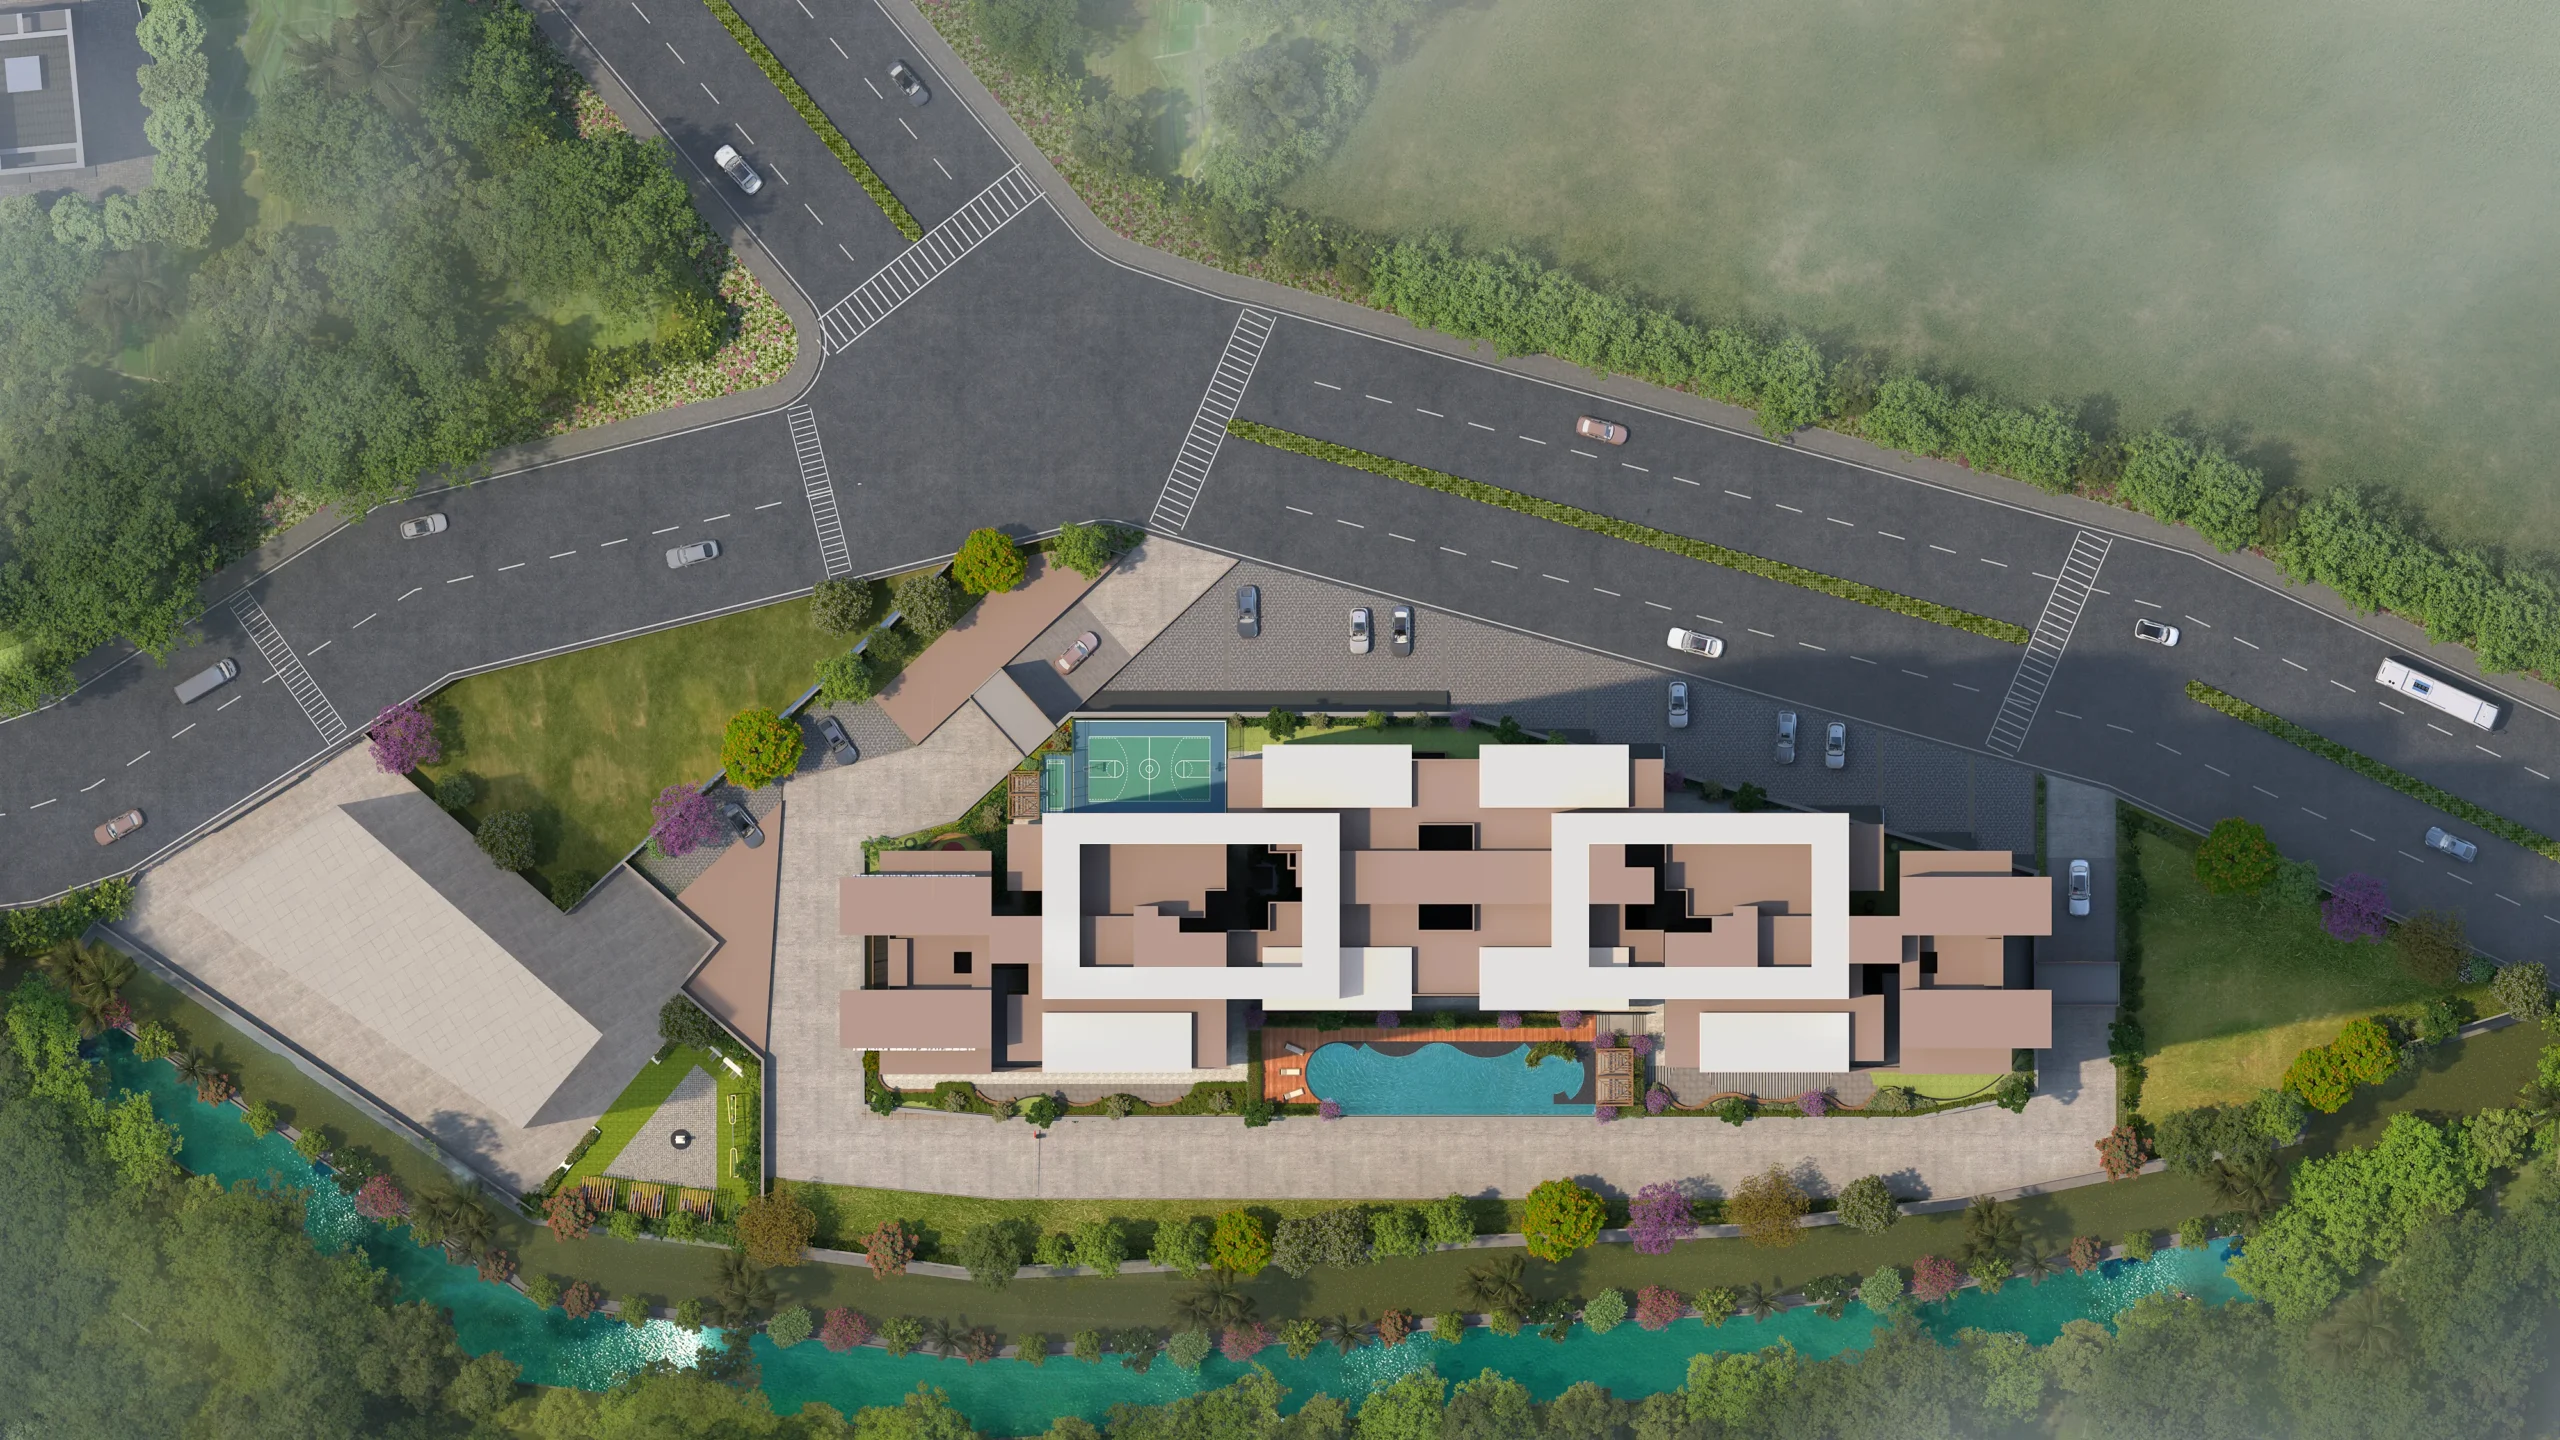
Site Layouts
Compare layouts and take the virtual tour to find the fit that’s right for you.
- Wiring & Switches: Concealed copper wiring with standard modular switches
- Power Points: AC points in the living room and all bedrooms. TV points in the living room and master bedroom. Provision for an inverter point.
- Common Area Backup: 100% generator backup for common area lighting and parking
- Doors: Wooden or plywood or equivalent frame with laminate or equivalent shutter and quality hardware. Digital or equivalent lock on the main door and mortise locks for internal doors
- Windows: Aluminium or UPVC or equivalent sliding windows with mosquito nets and tile or granite frames
- Sliding Doors: Aluminium or UPVC or equivalent sliding doors with mosquito nets and tile or granite frames for deck, dry balcony, sit-outs
- Main Flooring: 600 mm×1200 mm or 800 mm×800 mm or equivalent tiles
- Balcony, Deck & Sit-out: Ceramic or vitrified tiles or equivalent
- Common Passage & Lobby: 600 mm×600 mm vitrified tiles or equivalent
- Staircase: Granite or tile or equivalent finish
- Kitchen Platform: Artificial granite or tile or equivalent platform with a stainless-steel sink
- Kitchen Dado: Tiles up to 600 mm or 800 mm height above the kitchen platform
- Dry Balcony: Electrical and plumbing points for a washing machine
- Flooring: Anti-skid vitrified tiles of 600 mm×1200 mm or 600 mm×600 mm or equivalent
- Dado: Vitrified tiles of 600 mm×1200 mm or 600 mm×600 mm or equivalent up to lintel level
- Ceiling & Exhaust: Grid false ceiling with under-slung plumbing. Exhaust fan in all bathrooms
- External Walls: Weatherproof texture paint
- Internal Walls: Gypsum finish with OBD or emulsion paint or equivalent
- Piping: Internal concealed CPVC plumbing with under-slung design
- Fittings & Sanitaryware: Jaquar or Kohler or equivalent make CP fittings and sanitaryware
- Design as per earth quake resistance norms
- External and internal wall-150mm AAE Blocks(Autoclved Aerated concrete blocks)
- Lifts: Automatic lifts of Kone, Otis, Schindler, or equivalent make with generator backup
- Fire System: Firefighting system as per PMC norms
- Security: Video Door Phone facility for each flat
- PMC water supply, borewell, and water tankers (chargeable)
- Structure: Earthquake-resistant RCC frame structure
- Construction Technology: Internal and external walls constructed using Aluform technology
A New Beginning,
Designed Around You
Project Highlights
land parcel
serene homes
of parking
amenities
a Biodiversity Park
Chandani Chowk
suburbs in West Pune
Location & Neighborhood
Every amenity, every green space, every community event designed around what genuinely makes daily life richer. Not features for a brochure. Value you feel every day.
Airport
Train Station
Buses
Project Designed Around
Zone A
ZONE A - SPORTS & PLAY ZONE
- MULTIPURPOSE COURT
- 1.5M WIDE JOGGING TRACK
- TODDLERS PLAY AREA
- BOX CRICKET
- WOODEN PERGOLA
- CRECHE
- INDOOR GAMES
Zone B
ZONE B - RECREATIONAL ZONE
- WOODEN PERGOLA
- GYM + MULTIFIT GYM
- AEROBICS & ZUMBA
- SWIMMING POOL WITH VANISHING EDGE
- FLOATING SEAT
- KIDS POOL
Zone C
ZONE C - RESTORATIVE ZONE
- CO-WORKING LOUNGES
- YOGA MEDITATION LAWN
- CHITCHAT PLAZA/COVE SEATING
- READING LOUNGE
Key Distances
Within 2 KMs
- SNBP Bavdhan
- Suryadatta College
- Ryan International School
- Sahyadri Hospital
- Bavdhan Medicare Centre
- Chellaram Hospital
2 to 5 KM
- Kothrud
- City Pride Kothrud
- Chandani Chowk ST Bus Terminal
- Vanaz Metro Station
- GG International School
- MIT College, Kothrud
- Paud/NDA Road
- Baner
5 to 8 KM
- Mumbai-Pune Expressway
- Reliance Market
- Balewadi Stadium
- Deenanath Mangeshkar Hospital
- Flames University
- Central Mall
- Pavillion Mall
8 to 12 KM
- DMart
- Pawar Public School
- Hinjawadi IT Park
- E-Square Multiplex
- Phoenix Mall of the Millennium
- Seasons Mall
12 KM & Above
- Pune Airport
- Spot 18 Mall
Documents
Every amenity, every green space, every community event designed around what genuinely makes daily life richer. Not features for a brochure. Value you feel every day.
Brochure
Floor Plan
Here’s What warm words our clients say
Every amenity, every green space, every community event designed around what genuinely makes daily life richer. Not features for a brochure. Value you feel every day.
4.90
Every amenity, every green space, every community event designed around what genuinely makes daily life richer.
Quick and clear answers
to your key questions
How can you check approvals of an ongoing residential project?
Different state governments have launched different websites to check for the approval status of an ongoing residential project. Search for the particular state approval and find the details on their official website.
Which Is the Best Place To Buy A Flat in Pune?
There are many ideal places to invest in residential properties. Some of them are Sinhgad Road, Erandwane, Kothrud, PCMC, Mundhwa and more.
How To Check If a Project Is RERA Registered?
- Go to the official website of mahaRERA (www.maharera.mahaonline.gov.in).
- Click on the “Registration” tab, then go to the Registered Projects option.
- You will find a sub-option of “Select User Type” and then go to the “Registered Projects” option and search with the project’s name.
- Alternatively, you can check for RERA registration with the RERA registration number of the project.
What Is The Purpose Of The Conveyance Deed?
A Conveyance Deed is an integral piece of legal document that transfers the ownership of the property from the builder to the owner.
What Is The Difference Between Sale Deed And Conveyance Deed?
Sale deed is a record of a property sale between two transaction elements or parties. On the other hand, a conveyance deed is required as it is a legal document that is signed by a transferer and buyer showing the transfer of a property.